U-shaped kitchens
The most bench and storage per square metre — the minimum widths that make a U comfortable, how we solve the two corners, and when to open one arm to the dining room.
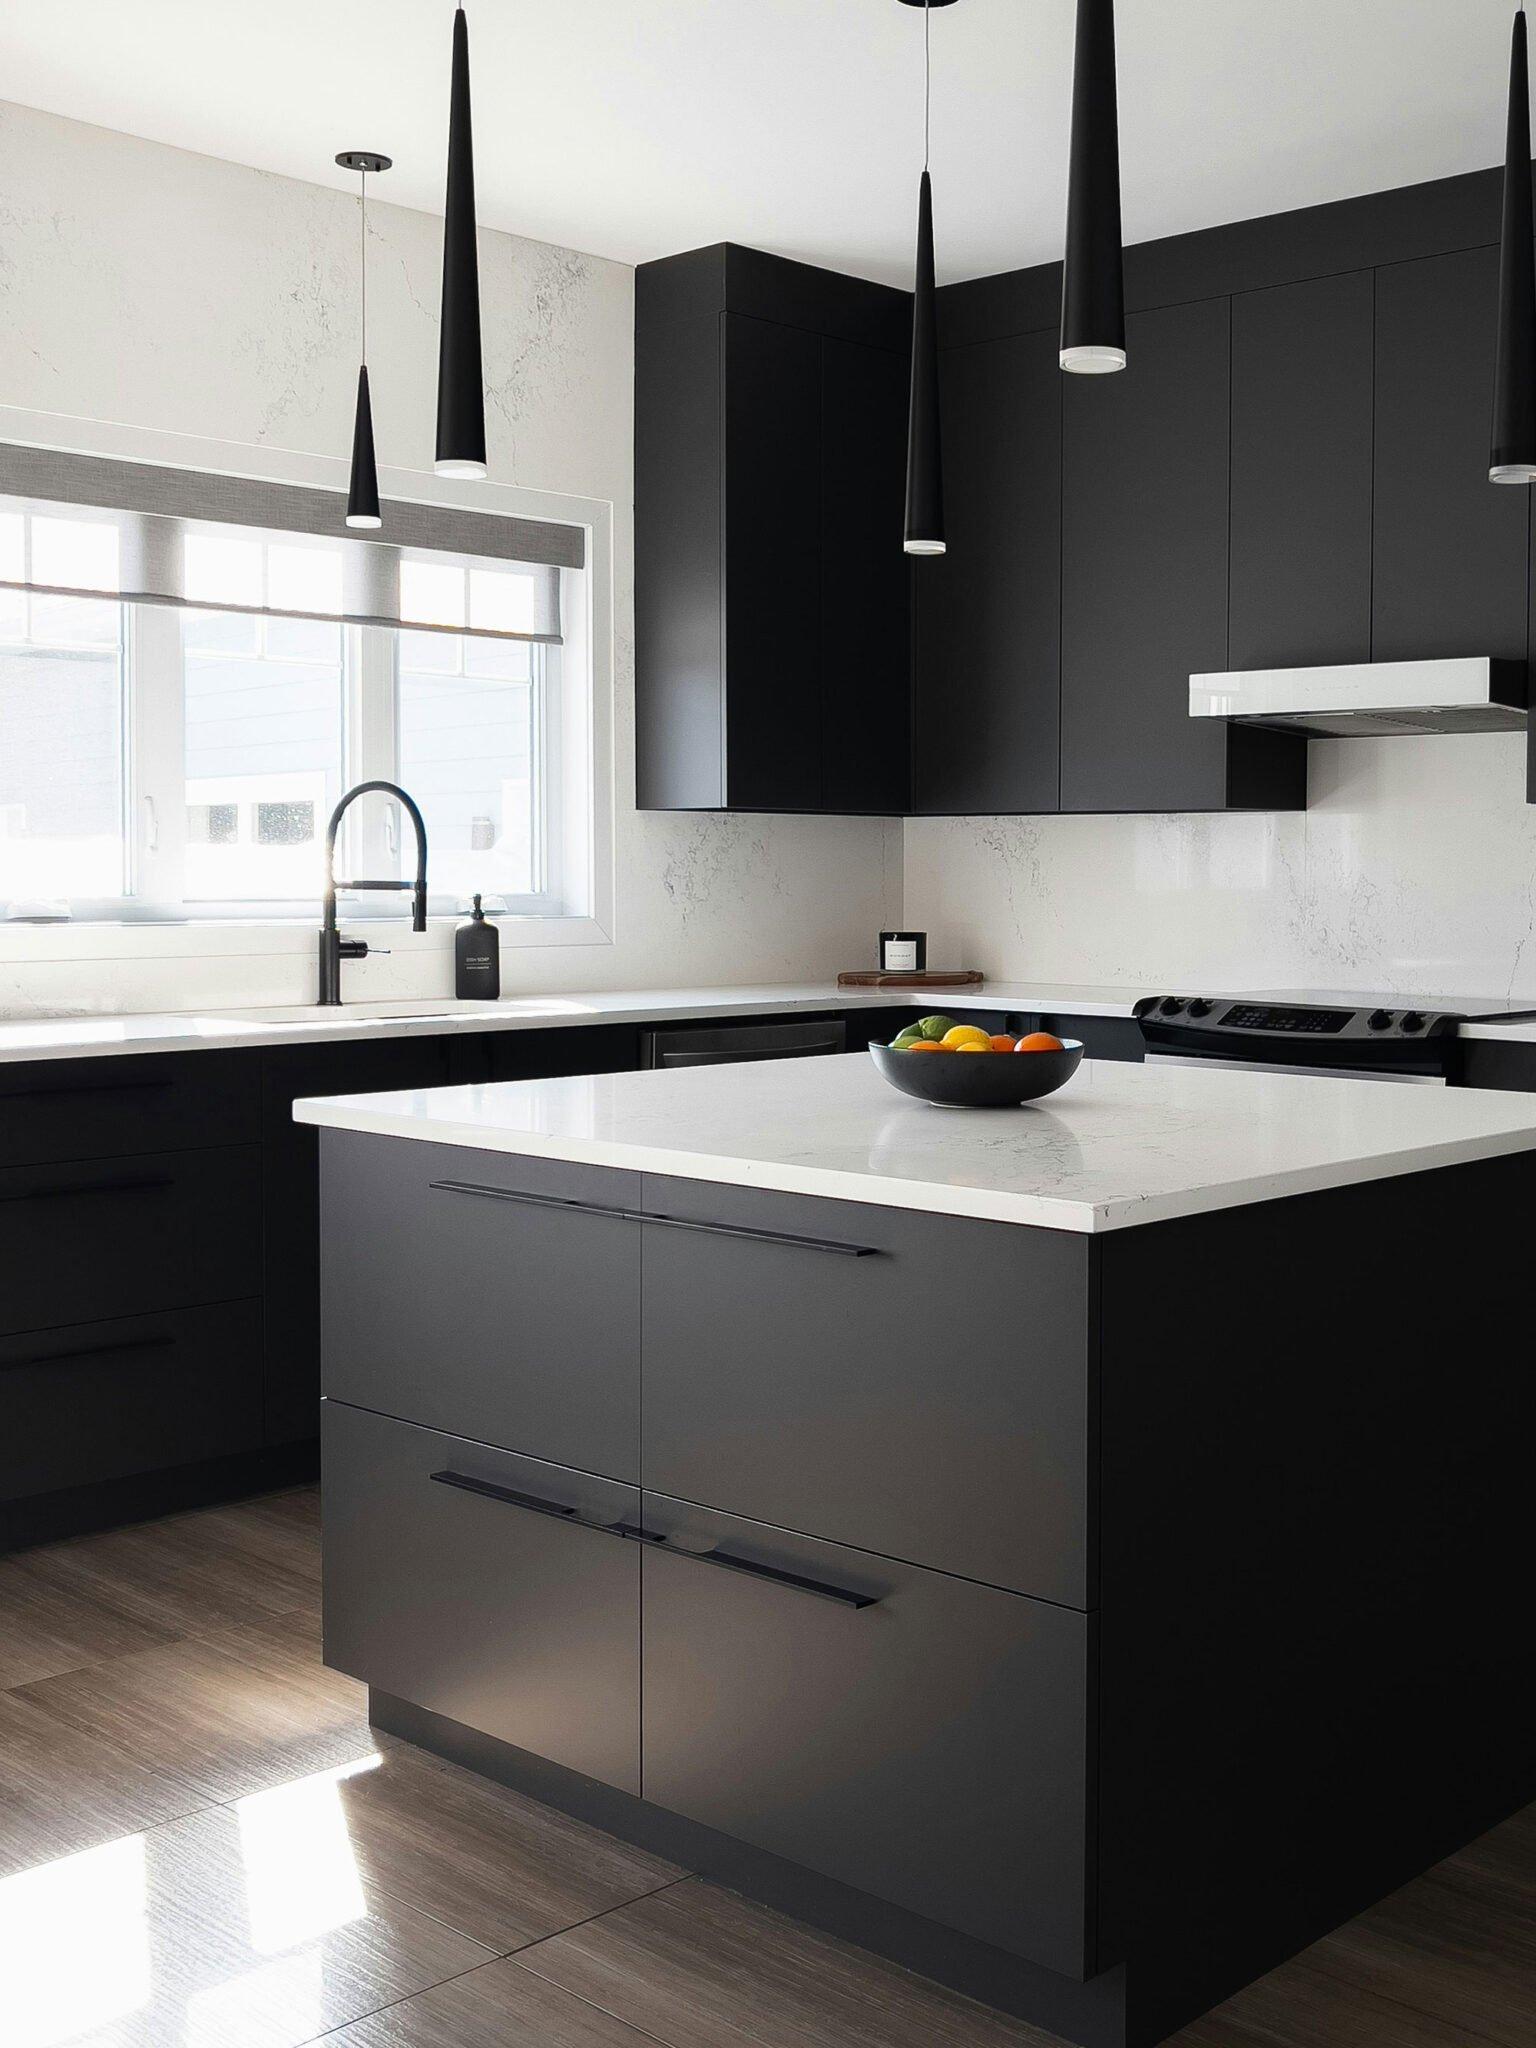
Get a free quoteA U-shaped kitchen wraps three walls of cabinetry around you, with one side left open as the way in. It gives you more continuous bench and more storage per square metre than any other layout, and it encloses a tight, efficient work triangle. If you cook a lot, or two of you cook together, the U is the layout that gives you the most to work with.
Three runs, three jobs
The trick to a U is giving each run a clear purpose so you're never crossing the kitchen mid-task. A plan that works well: sink on one arm (under a window if you have it), hob on the facing or back arm with landing bench either side, and the fridge plus tall storage on the third. With benches on three sides, every step of prep, cook and clean-up happens within a turn — the work triangle almost designs itself.
Getting the width right
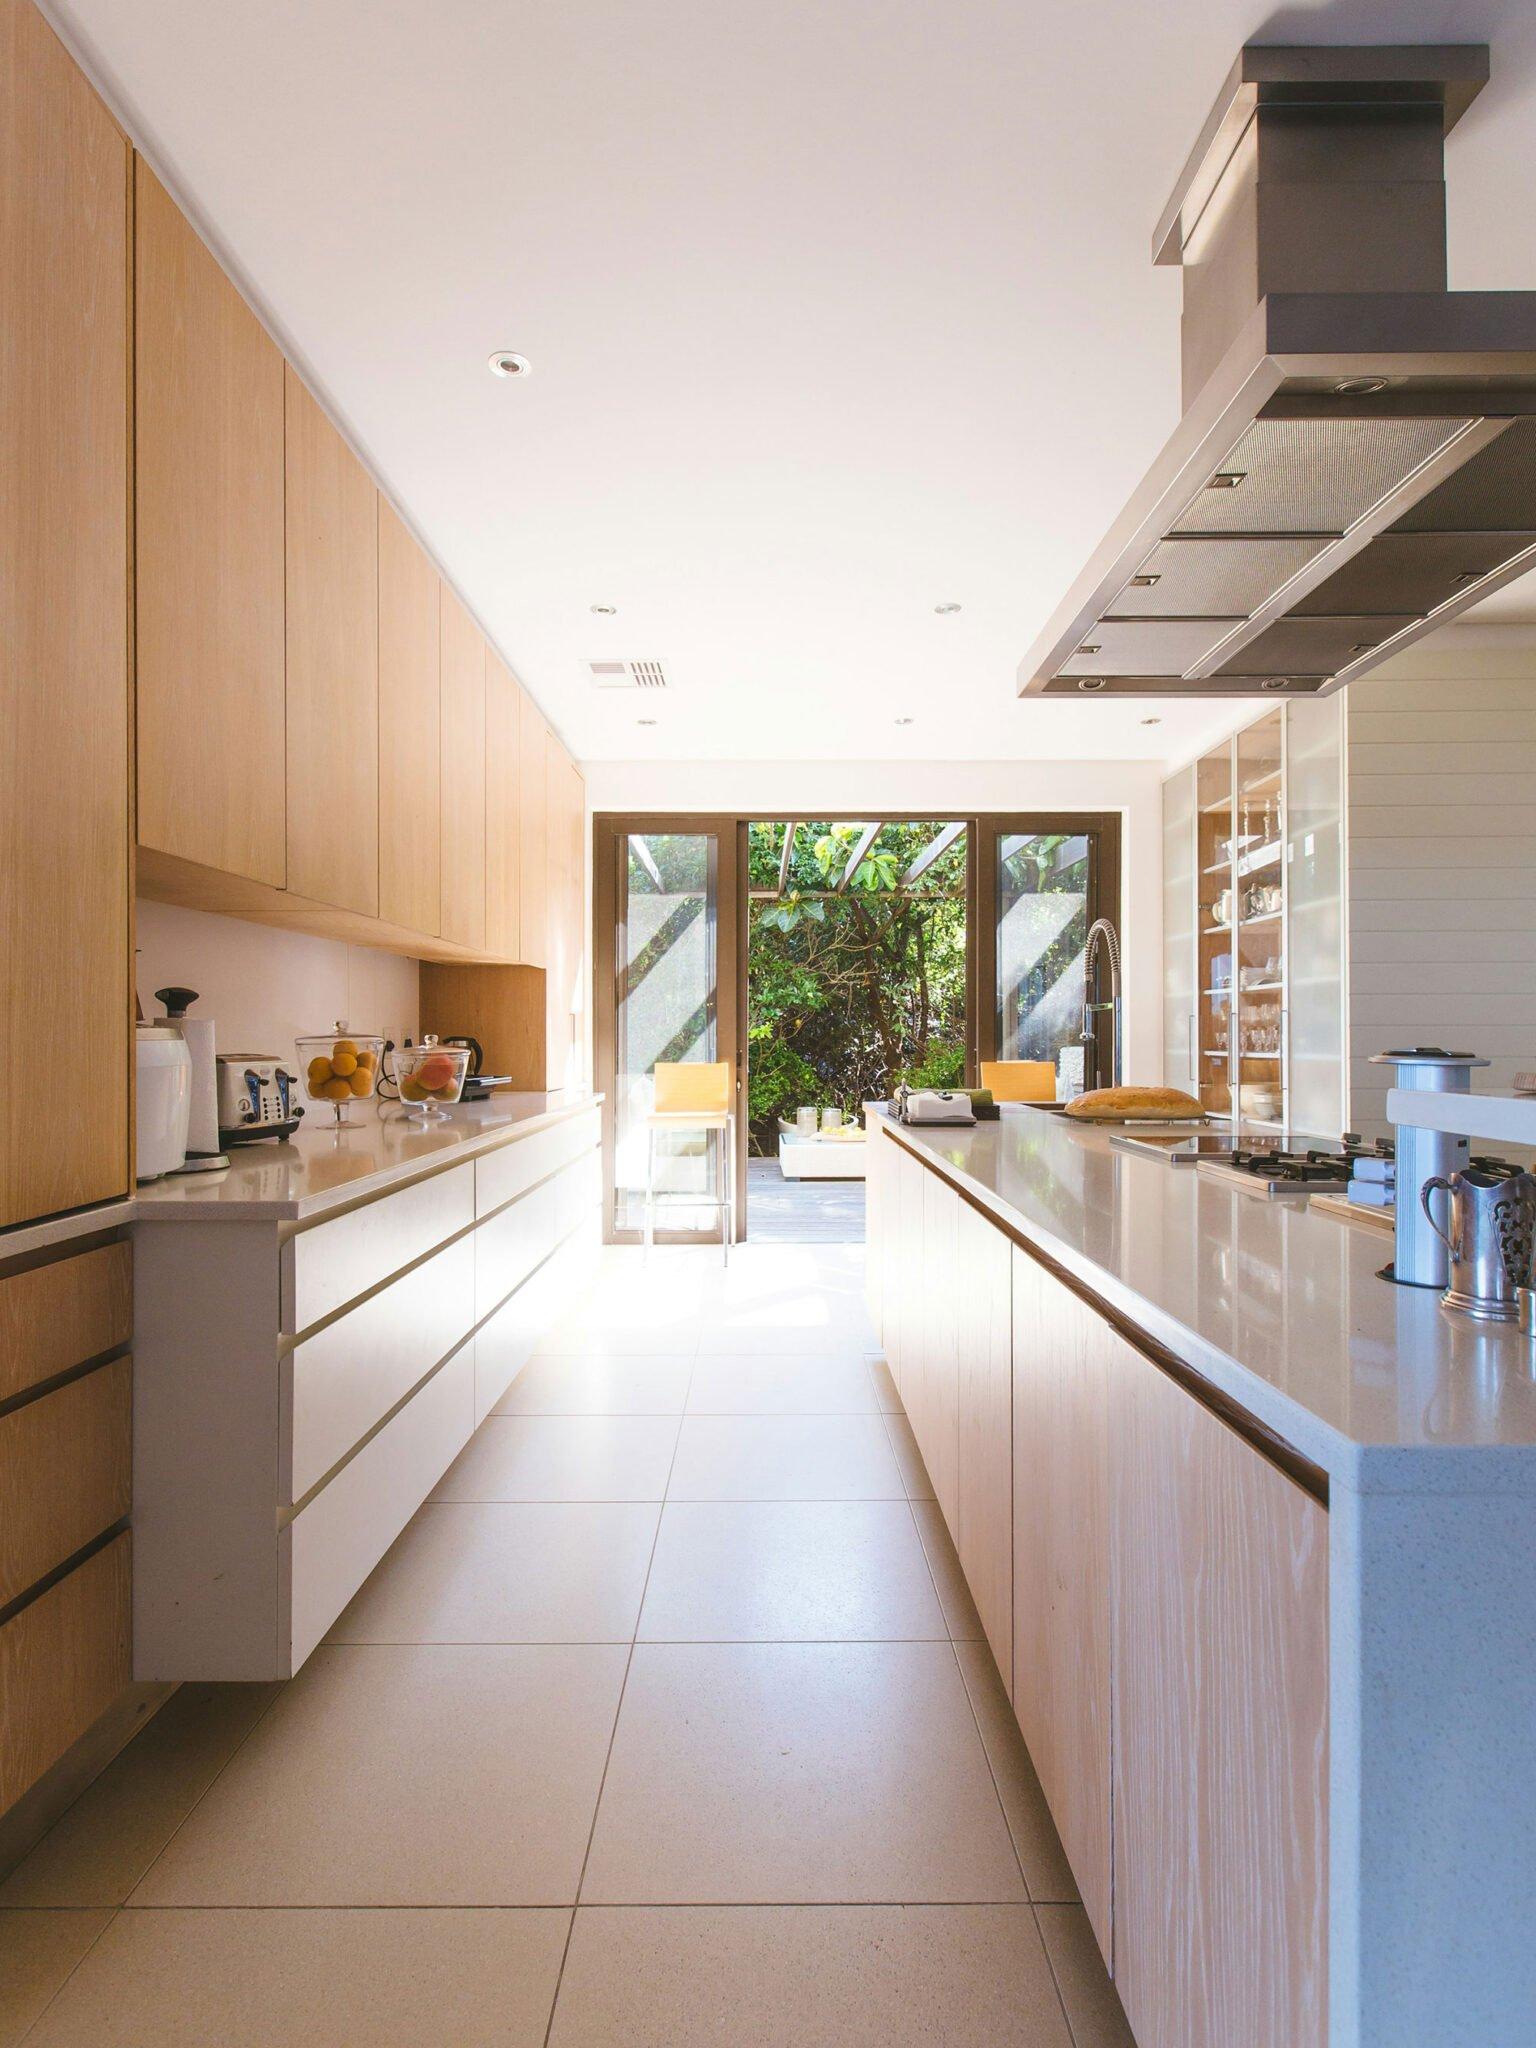
Width is what makes or breaks a U. Aim for at least 2.4 to 3 metres of clear floor between the two facing runs: enough to open opposing drawers, load the dishwasher, and move around the cook. Below about 2.4m it starts to feel tight and two people get in each other's way. If the room is narrow, we can run shallower cabinetry (450mm rather than 600mm) on one arm to claw back the walkway without losing the shape.
The two-corner problem
A U has two inside corners, so the corner question that matters a little in an L-shaped kitchen matters twice as much here. Left as standard cupboards they become deep, dark holes you lose things in. We fit corner pull-outs (LeMans or magic-corner), bi-fold cabinets or deep diagonal drawers so both corners pull their weight — in a U, that recovered space adds up to a whole extra cupboard's worth of storage.
Small and tiny U-shaped kitchens
A U isn't only for big rooms. In a compact space you can keep one arm short, run slimmer cabinets on another, or treat the third arm as a breakfast bar rather than full-depth units. The three-sided wrap still delivers brilliant storage in a small footprint, which is why the U is a favourite for villa kitchens and for turning a cramped galley into something that holds far more.
Opening one arm to the living space
A closed U can feel enclosed — lovely for focused cooking, less so if you want to chat with people in the next room. Opening one arm, often as a peninsula with stools, keeps the storage of a U while connecting the kitchen to the dining or living area. It's the natural bridge into open-plan living.
The U-plus-scullery combination
Our favourite version of a U pairs it with a scullery. The main U stays calm and beautiful — clear benches, considered finishes — while the toaster, the kettle, the dish rack and the mess live in a scullery just off to one side. You get the storage of a U and the show-kitchen tidiness of a much simpler one. See our sculleries for how we plan them.
Is a U-shape right for you?
If you have the width and you want maximum bench and storage, the U is the most generous layout there is. If the room is long and narrow, an L or galley will fit more comfortably. We'll measure up, show you the options in 3D, and build your U to the millimetre in our Rotorua factory — with a fixed written quote before we start.
Frequently asked questions
What is a U-shaped kitchen?
How wide does a room need to be for a U-shaped kitchen?
What's the downside of a U-shaped kitchen?
Can a small kitchen be U-shaped?
Does a U-shaped kitchen suit open-plan living?
Explore more
Plan a U-shaped kitchen with bench to spare
One team from design to install, a fixed written quote, and cabinetry built to the millimetre in our own Rotorua factory. Let's design your U-shaped kitchen.