L-shaped kitchens
The most flexible everyday layout — where the sink, hob and fridge go, how to add an island or peninsula, and a corner that works as hard as the rest of the kitchen.
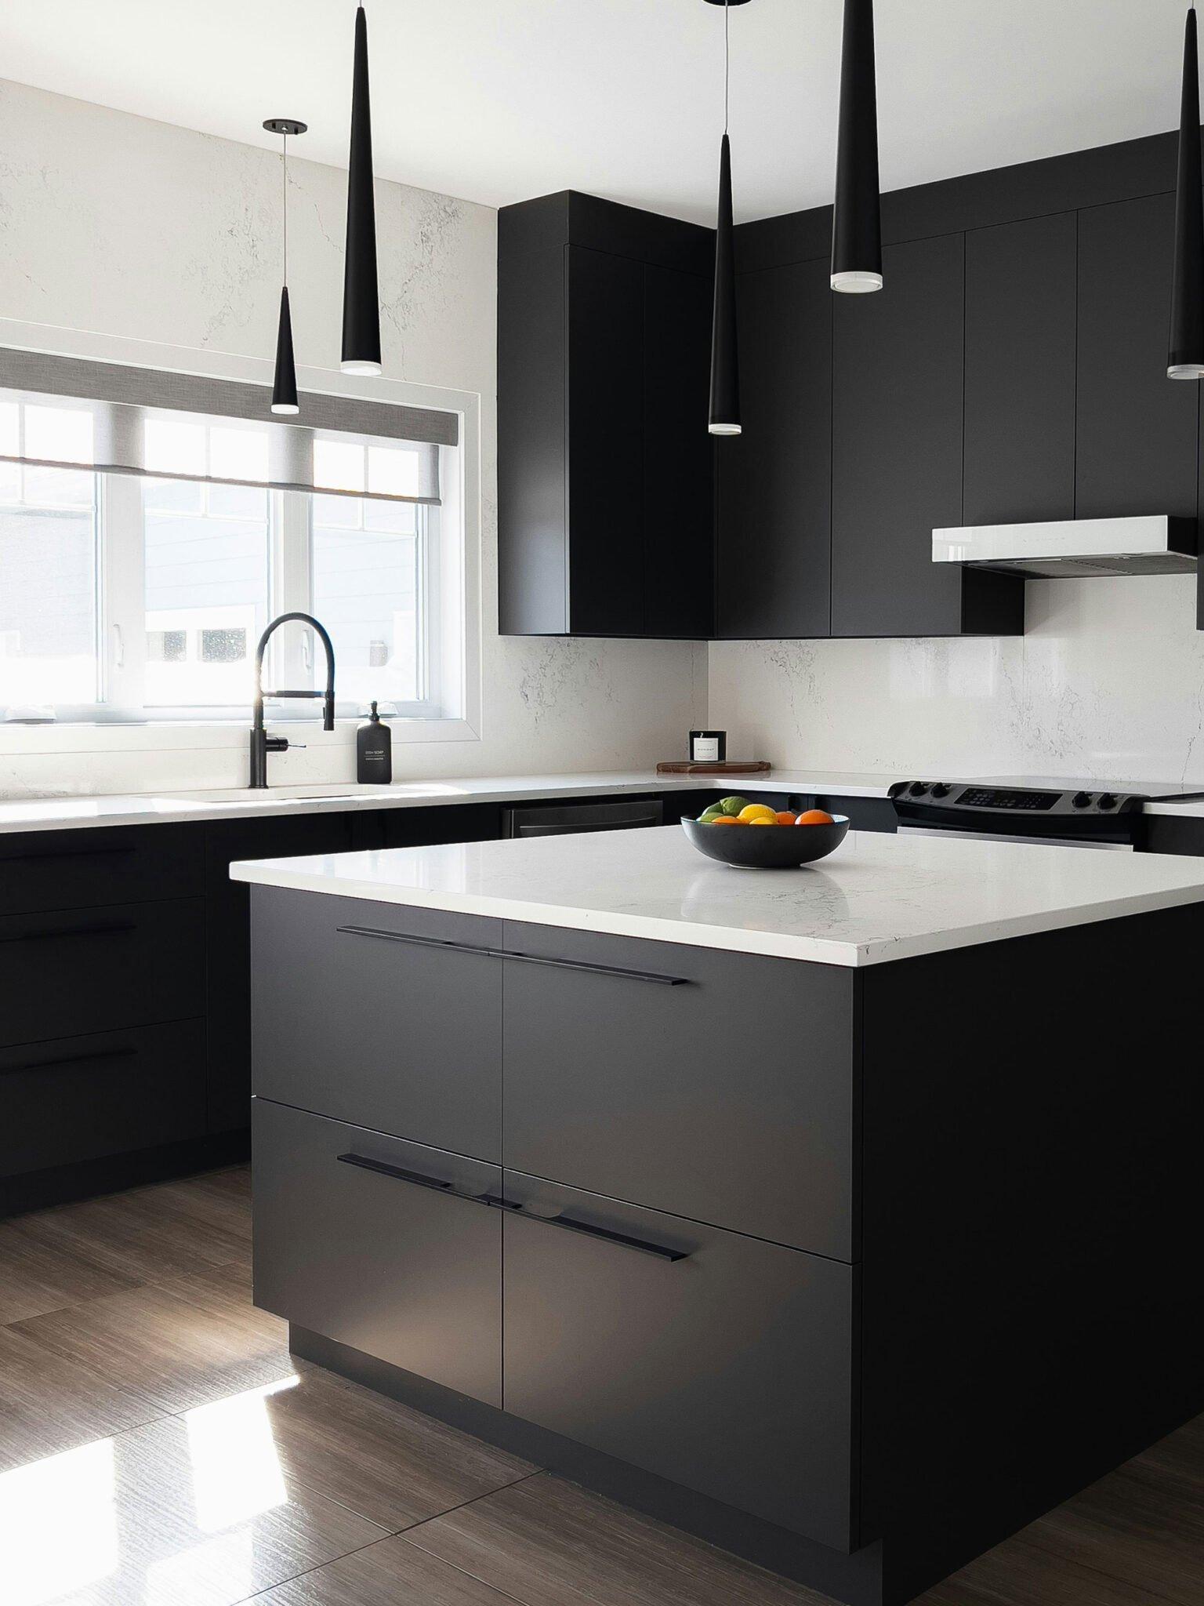
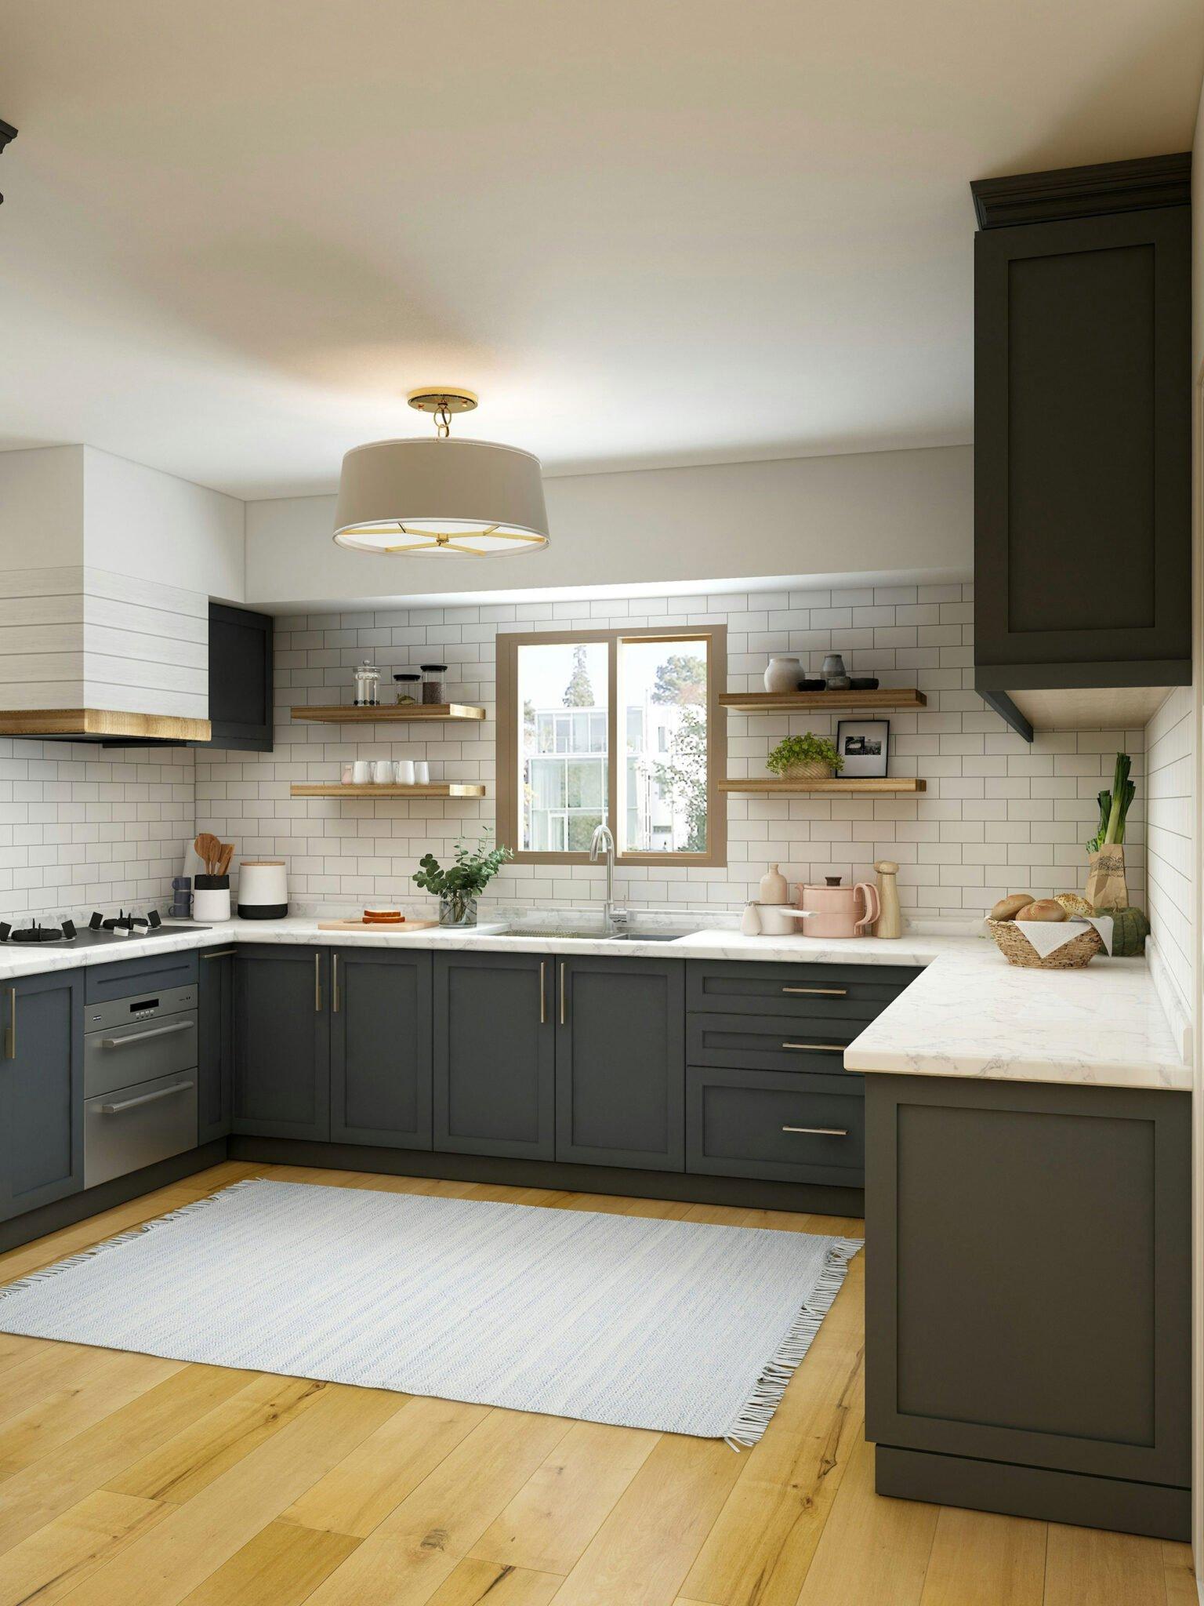
Get a free quoteAn L-shaped kitchen runs cabinetry down two walls that meet in a corner. It's the layout we fit most often, and for good reason: it keeps everything within an easy turn, leaves two sides of the room open, and adapts to almost any space — from a compact villa kitchen to a big open-plan room that wants an island. The L is a quietly brilliant default.
Why the L-shape works so well
Because the cabinetry hugs two walls, the floor stays clear and the traffic through the room never has to cross the cook. The two runs give you a naturally tight work triangle without boxing anyone in, and the open sides mean an L grows with you — add an island later, or keep it simple. It suits one cook beautifully and handles two at a pinch, which is why it's the layout most NZ families land on.
Where the sink, hob and fridge go
Spread the three points of the work triangle across the L so no two are stacked on top of each other. A plan that works again and again:
- Sink on the longer run, ideally under a window — it's where you spend the most time.
- Hob on the shorter run, with a clear landing bench to at least one side for hot pots.
- Fridge near the open end of a run so people can reach it without walking into the cooking zone.
Keep a decent stretch of uninterrupted bench between the sink and hob — that's your main prep zone, and it's the first thing a cramped kitchen gives away.
Adding an island or peninsula
The open side of an L is the natural home for an island — extra bench, a spot for stools, and somewhere to land the shopping. The rule of thumb is roughly a metre of clear floor between the island and the runs, so drawers and the dishwasher open freely and two people can pass. If you don't have the width for a full island, a peninsula running off the end of one arm gives you the same bench and seating while keeping the floor open — sometimes an island isn't the only answer.
Solving the corner
Every L has one inside corner, and it's the one place a kitchen can quietly waste space. We never leave it as a dead cupboard. A corner pull-out (LeMans or magic-corner), a bi-fold cabinet, or a deep diagonal drawer turns that awkward spot into some of the most usable storage in the room. It's a small detail that makes the finished kitchen feel considered rather than compromised.
L-shapes at common NZ room sizes
- Compact (villa / townhouse): short runs, a single clever corner, no island — an efficient L-shaped kitchenette that leaves the room feeling open.
- Medium: longer runs with a slim peninsula off one end for casual seating and extra bench.
- Open-plan: generous runs plus a full island that anchors the space and faces the living area.
Is an L-shape right for you?
If you want a layout that's easy to live with, keeps the floor open, and leaves room to add an island, the L is hard to beat. If you cook a lot with two people and crave maximum bench, a U-shape may suit better. We'll measure up, show you the options in 3D, and build your kitchen to fit exactly in our Rotorua factory — with a fixed written quote before any work starts.
Frequently asked questions
What is an L-shaped kitchen?
Does an L-shaped kitchen need an island?
Where should the sink, hob and fridge go in an L-shaped kitchen?
How do you deal with the corner in an L-shaped kitchen?
Is an L-shaped kitchen good for a small room?
Design an L-shaped kitchen that fits your room
One team from design to install, a fixed written quote, and cabinetry built to the millimetre in our own Rotorua factory. Let's plan your L-shaped kitchen.