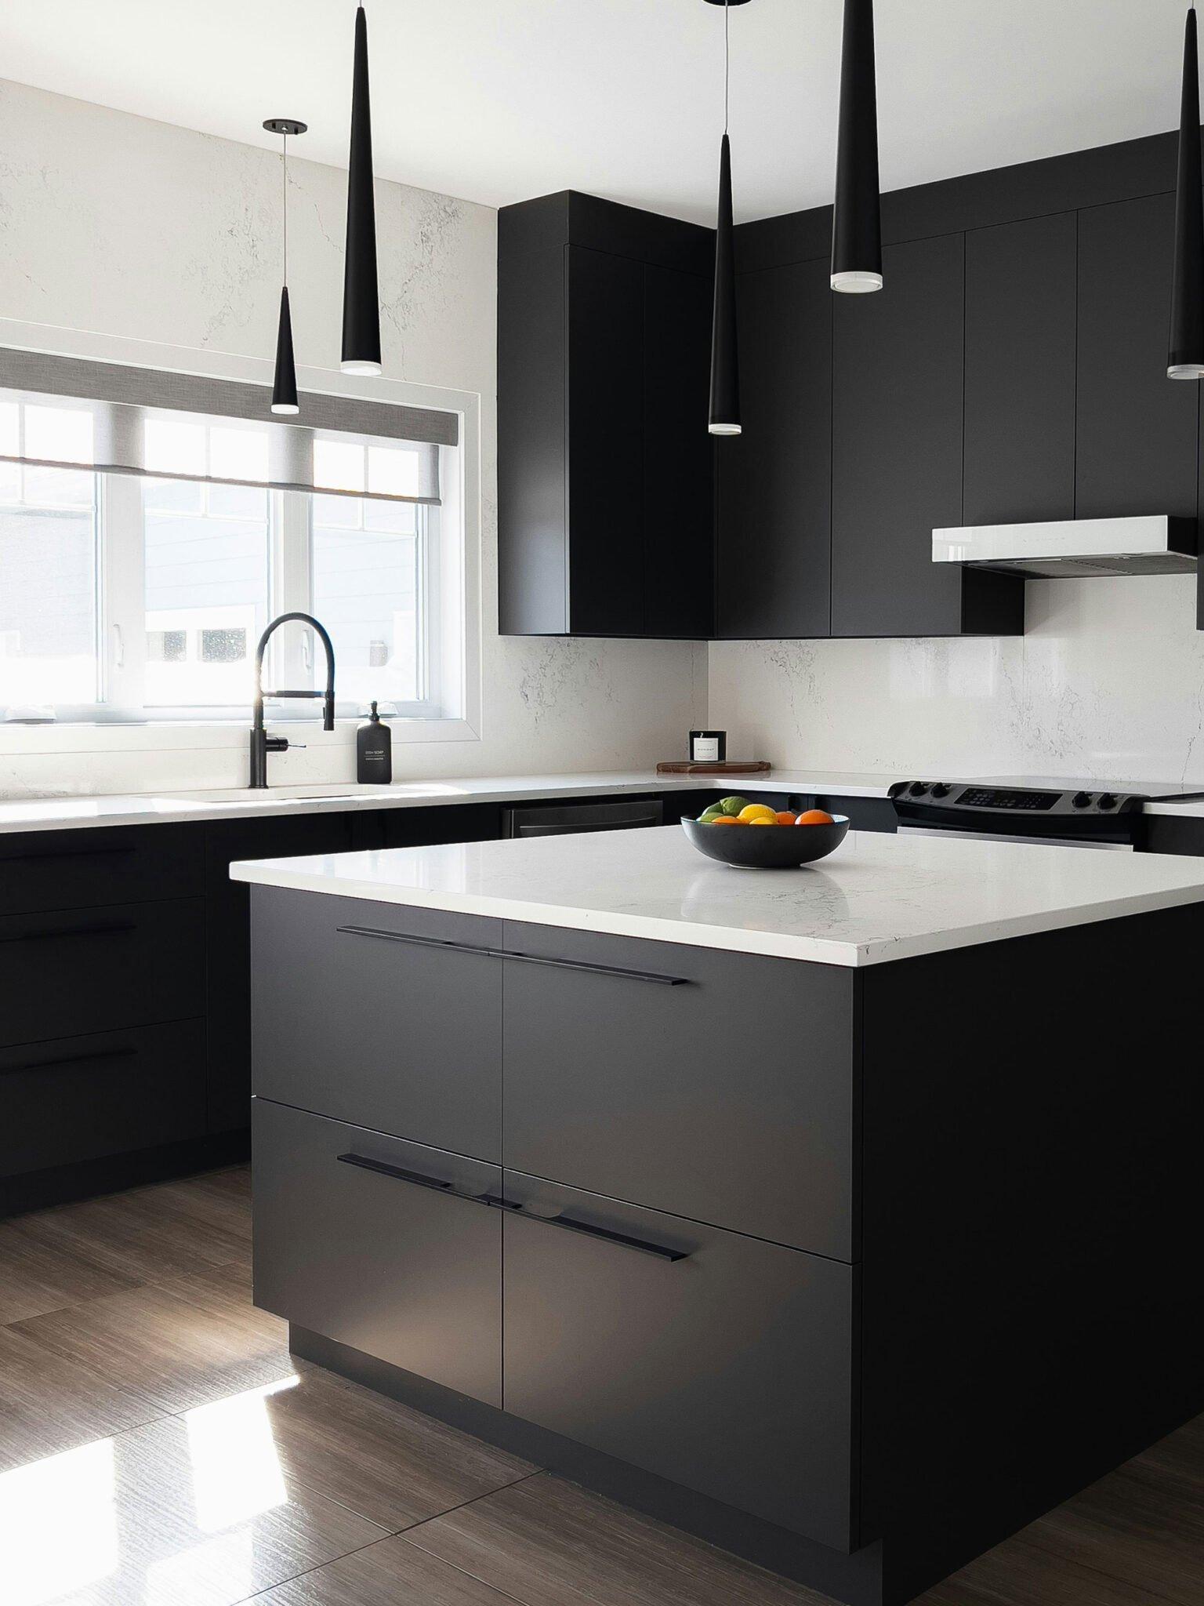
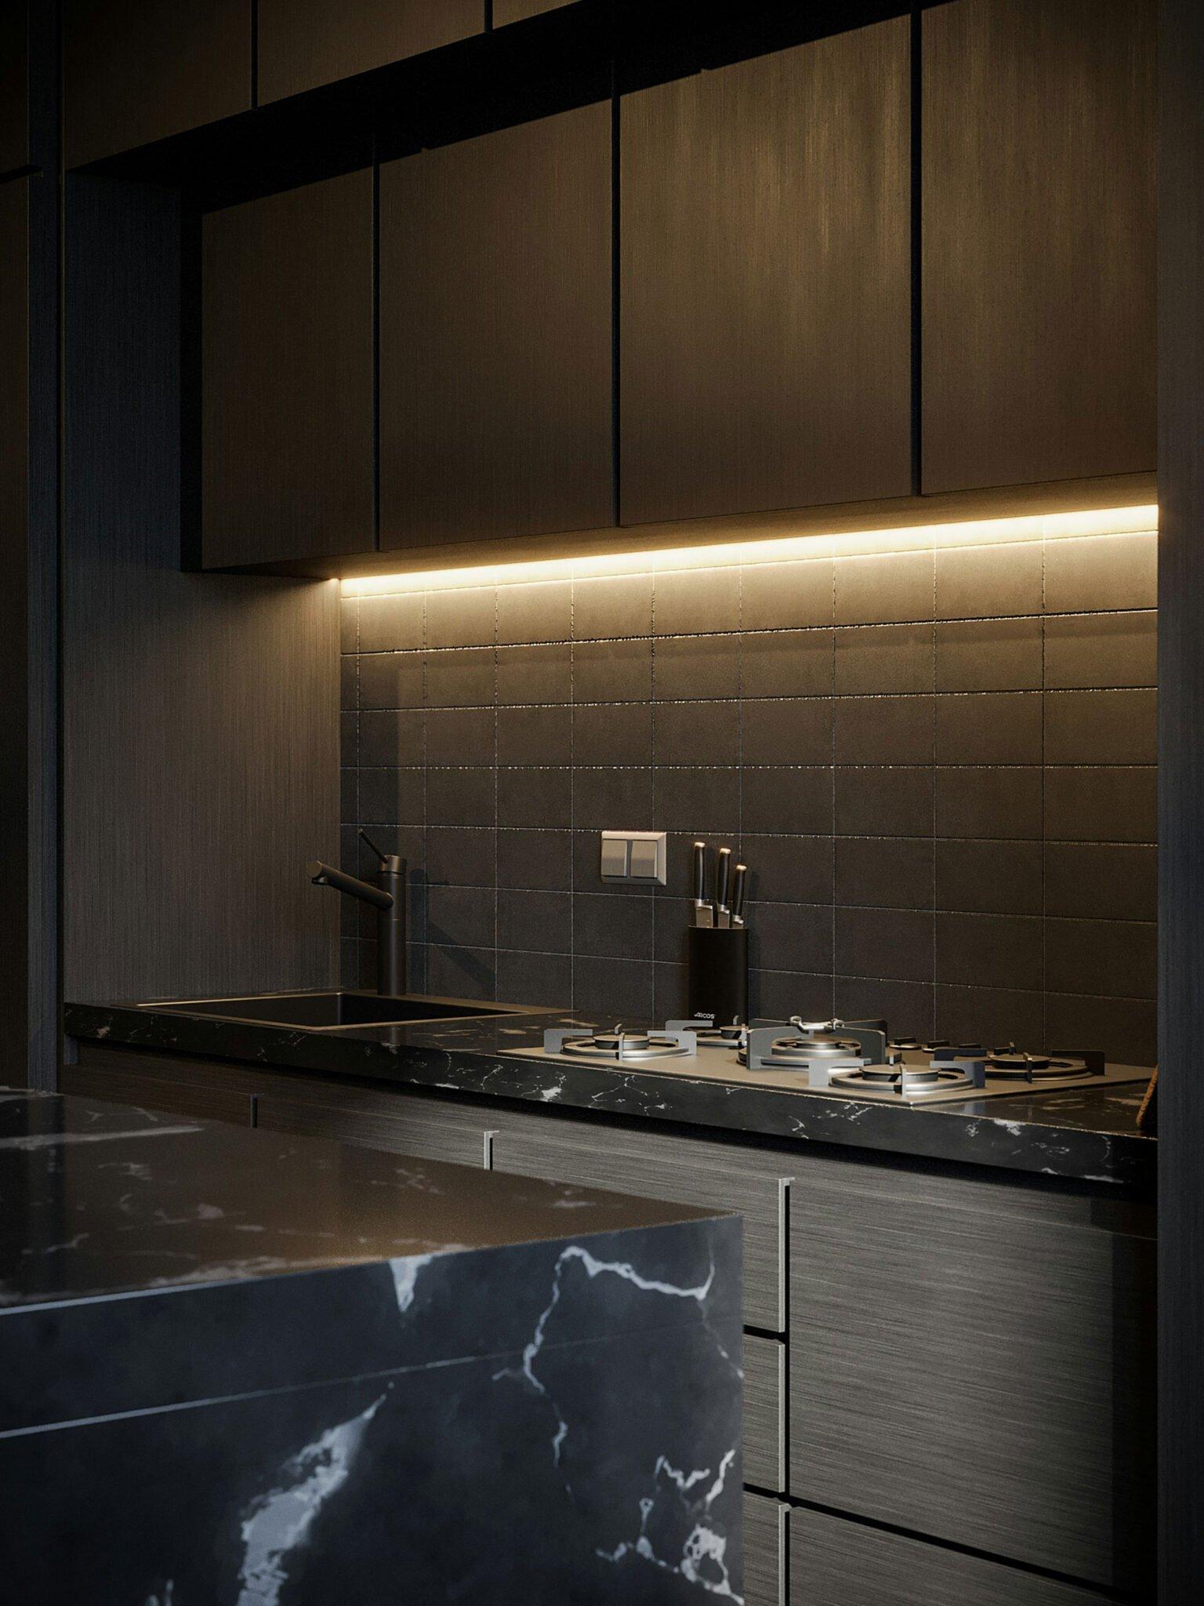
Kitchen island ideas & design guide
Sizes, clearances, seating and storage — plus an honest look at whether an island is right for your space.
Design your islandA kitchen island adds prep space, storage and casual seating, and anchors an open-plan room. For one to work well, allow at least about 1 metre of clear floor around it, plan around 600mm of width per seat, and decide early whether it carries a sink or cooktop. If your room is under roughly 3.5–4 metres wide, a peninsula usually works better than a full island.
What an island gives you
An island earns its place by doing several jobs at once: a big extra prep surface, a wall of storage underneath, casual seating for family and guests, and a natural gathering point that keeps the cook part of the conversation. In open-plan NZ homes it's often the piece that makes the whole space work.
Size and clearances
Most islands sit around 2 to 2.5 metres long and 1 to 1.2 metres deep, but the number that matters most is the clear floor around it. Aim for at least about 1 metre on the walkway sides so drawers, the oven and the dishwasher can open and people can move past each other. As a rough guide, you want a room at least 3.5 to 4 metres wide before a full island makes sense.
Seating that works
For comfortable stools, allow around 600mm of width per person — so plan roughly three seats to 1.8m and four to 2.4m. Give each seat an overhang of about 300mm for knee room, which is easiest to achieve along one long side. Keep seating at one end or edge so it doesn't clash with the working zone of the island.
Storage and services
- Deep pot drawers on the working side for everyday items.
- A pull-out bin and recycling station close to the prep zone.
- Open shelving or a bookshelf end for display and cookbooks.
- Power points in the island for appliances and charging.
- A sink or cooktop if you want a true working island — planned early, as it adds plumbing, electrical and ventilation.
Island vs peninsula
If you love the idea of an island but the room is tight, a peninsula — an island joined to the benchtop or a wall at one end — delivers much of the same benefit without needing clearance on all four sides. It still gives you extra bench, storage and a spot to perch, and it often suits smaller open-plan spaces far better. Our layouts guide shows where each one fits.
Is an island right for you?
An island is a wonderful addition when you have the floor space and an open-plan room to suit it. If the clearances are tight, forcing one in can make a kitchen harder to use, not easier — and a peninsula or a well-planned galley may serve you better. We'll measure up honestly, show you the island in 3D, and build it to fit in our Rotorua factory.
Frequently asked questions
How big should a kitchen island be?
How much room do I need around an island?
How many people can sit at a kitchen island?
Should my island have a sink or cooktop?
Contact us to transform your kitchen experience
Kitchen Beyond is where your dream kitchen becomes reality — expert planning, quality craftsmanship and a seamless install, all from our own Rotorua factory.