Open-plan kitchens
Designing a kitchen that lives inside the living room — using an island or peninsula to define the zone, hiding the mess with a scullery, and keeping noise and cooking smells in check.
Get a free quoteAn open-plan kitchen shares one room with the living and dining areas. It's how most New Zealanders want to live now — light, sociable, the cook part of the conversation rather than hidden down a hallway. The catch is that the kitchen is always on show, so the design has to work as hard on what people see as on how it cooks. Get three things right — zoning, hiding the mess, and ventilation — and an open-plan kitchen is a joy.
Define the zone: island vs peninsula
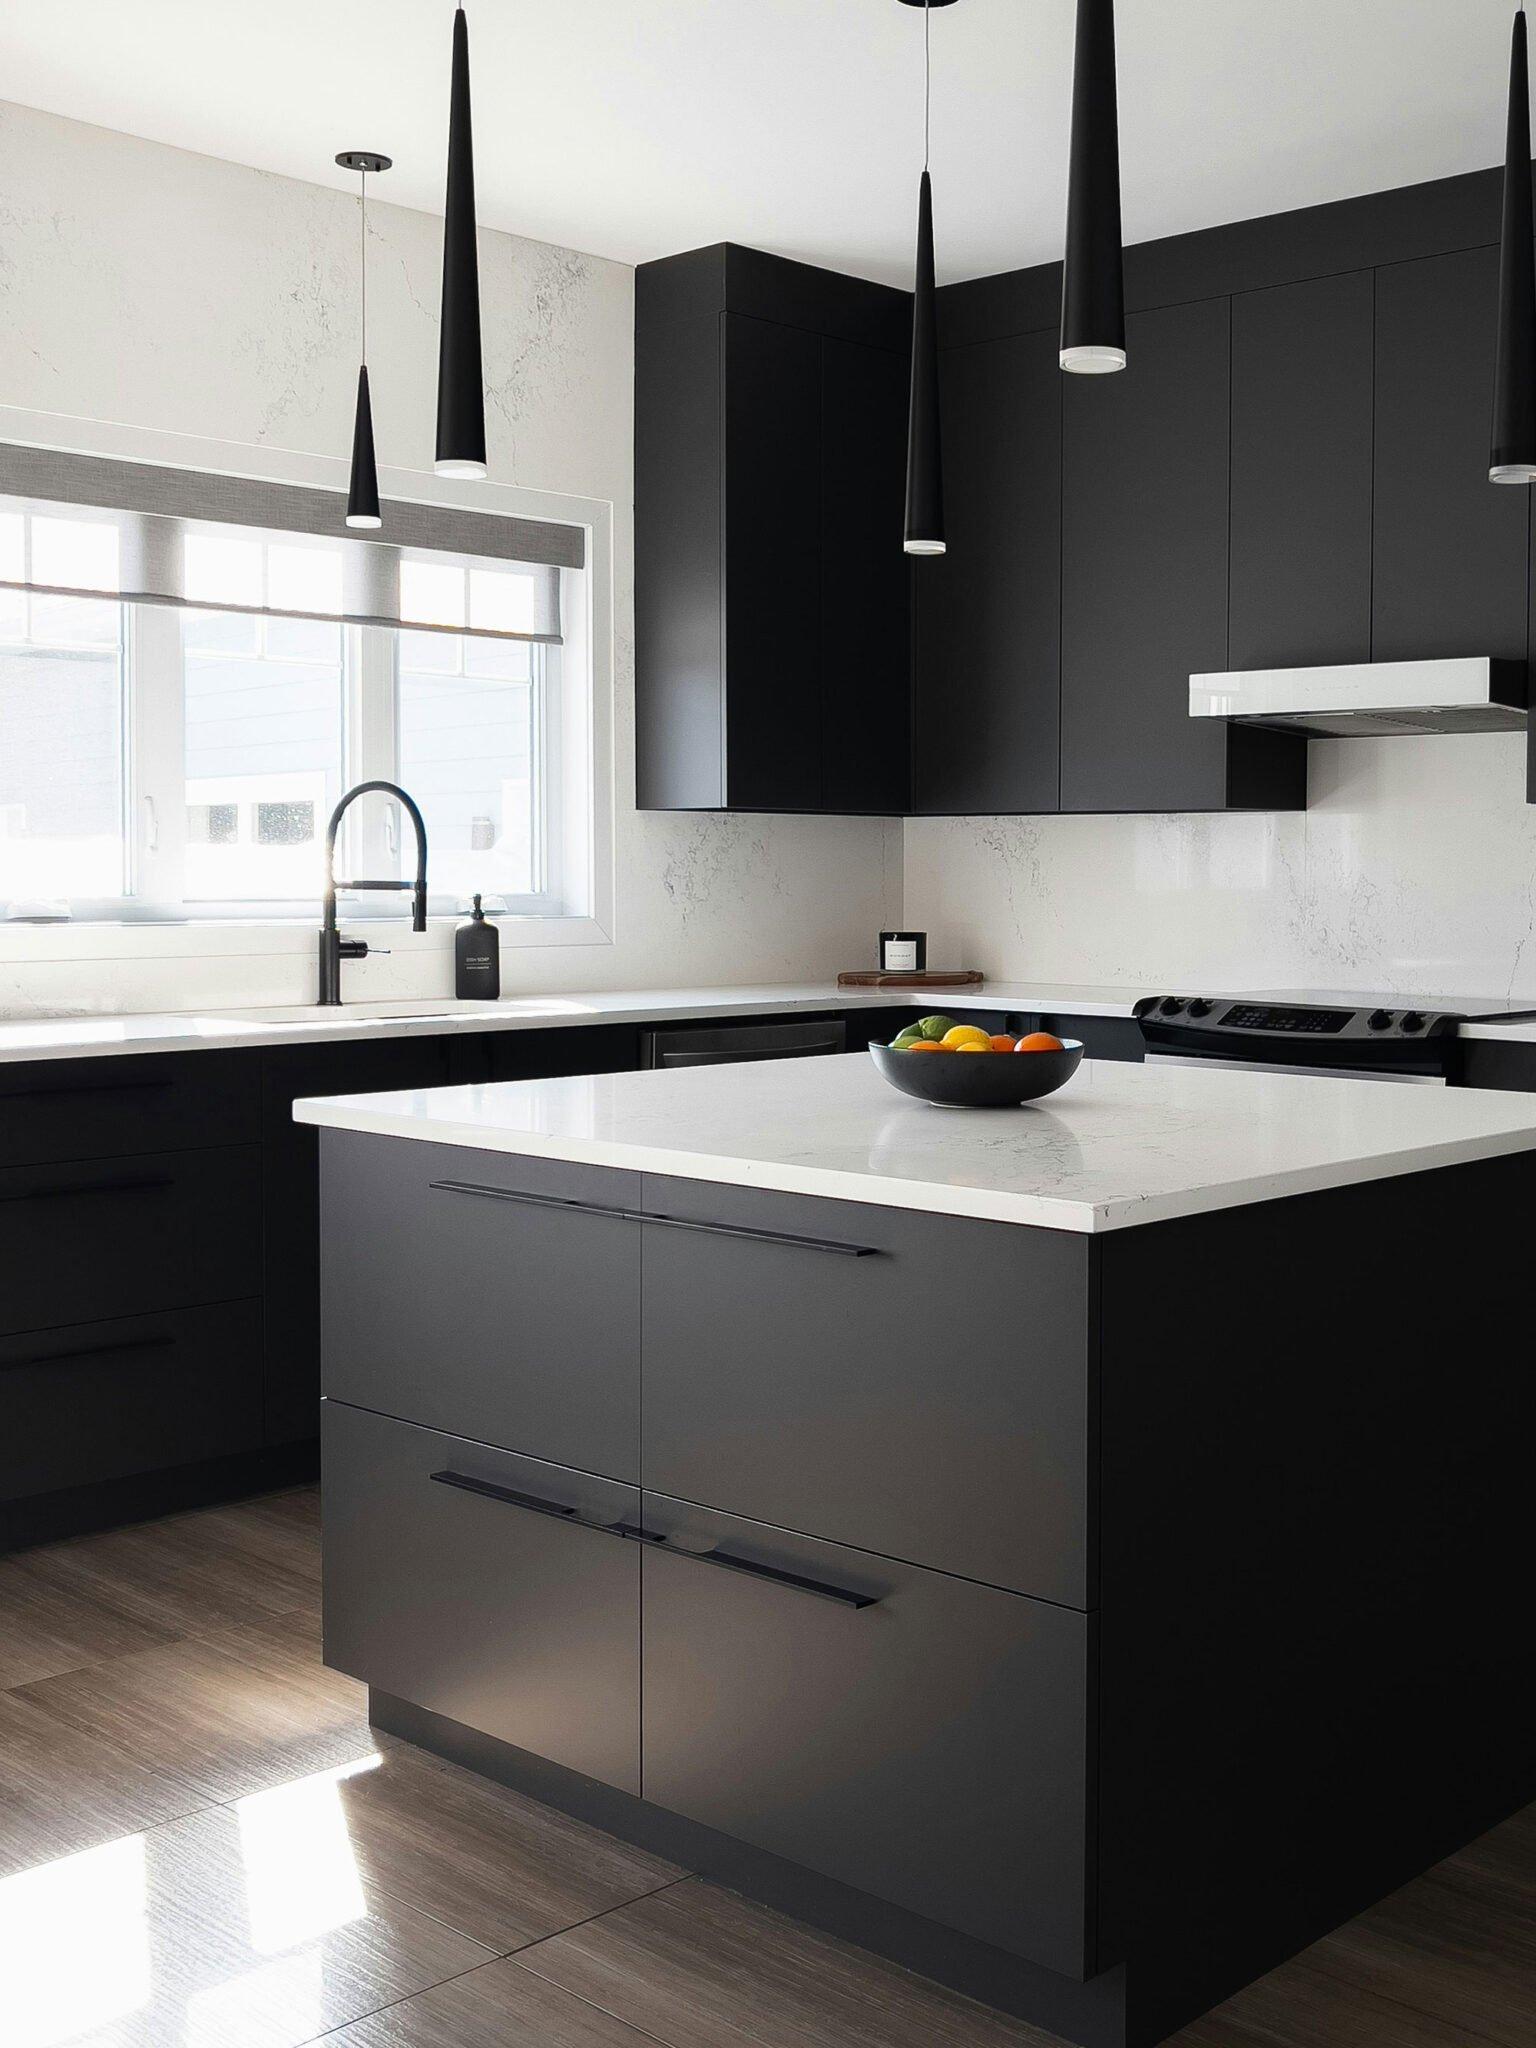
In an open room the kitchen needs a boundary, or it bleeds into the lounge. An island or a peninsula draws that line — a low wall of bench that says “kitchen this side, living that side” while keeping the two connected. Which one depends on width:
- Island — freestanding, with roughly a metre of clear floor all around. It anchors a generous room and gives you seating facing the living area.
- Peninsula — attached to a run at one end, so it divides the space while taking less floor. The right call when a full island would pinch the walkways.
Either way, orient the seating so people at the stools face into the room — that's what makes a kitchen sociable rather than a service counter. More on this in our kitchen island ideas.
Hide the mess: the scullery trick
The single best thing you can do for an open-plan kitchen is give the mess somewhere to go. Plan the sightlines from the couch and the dining table, then face the clutter-making zones away from them. A scullery takes it further: the second sink, the dish rack, the small appliances and the everyday chaos live behind a doorway, so the kitchen on show stays serene even mid-dinner-party. Where there isn't room for a scullery, an appliance garage keeps the toaster and kettle off the bench and out of the eyeline.
Noise, smells and ventilation
Open-plan means cooking smells and noise travel into the soft furnishings, so ventilation isn't optional. A properly sized, ducted rangehood vented to the outside — not a recirculating one — pulls steam and odour out before they settle into the couch. On the acoustic side, a kitchen is all hard surfaces; the rugs, curtains and upholstery in the rest of the room are what stop the space ringing. Plan the two together and the kitchen never dominates.
Removing a wall: what it involves
Many open-plan kitchens start by taking out a wall. If it's load-bearing, that means a structural beam, engineering and council consent — real building work, not a weekend job. Even a non-structural wall can carry wiring, plumbing or bracing that needs rerouting. We flag what's structural early and coordinate with your builder so the kitchen design and the building work line up, with no nasty surprises halfway through.
Make it feel like one room
The best open-plan kitchens read as part of the living space, not a kitchen bolted onto it. Carry a material or a colour through — timber that echoes the flooring, a cabinet colour that picks up the joinery elsewhere — so the eye flows. Tall banks of storage along one wall keep the working bench clear, and a considered colour scheme ties the kitchen to the room it lives in.
Planning your open-plan kitchen
Open-plan rewards planning more than any other layout, because every decision is on display. We'll measure up, map the sightlines, work out where the scullery and island go, and show it all back to you in 3D before a single cabinet is made — then build it to fit in our Rotorua factory, with a fixed written quote before work starts.
Frequently asked questions
What is an open-plan kitchen?
How do you stop an open-plan kitchen looking messy from the couch?
Should an open-plan kitchen have an island or a peninsula?
How do you deal with cooking noise and smells in open-plan living?
What's involved in removing a wall to open up a kitchen?
Design a kitchen that lives with your living room
One team from design to install, a fixed written quote, and cabinetry built to the millimetre in our own Rotorua factory. Let's plan your open-plan kitchen.