What goes in a scullery
A practical checklist — the second sink, the dishwasher, a second fridge, the appliance station, bins and power points — with the plumbing and wiring a builder needs.
Book a free design consultA scullery earns its keep by taking the busy, messy work off the main kitchen — so what goes in it should be the things that make noise, mess and clutter. That means the hardworking sink, the dishwasher, the small appliances that would otherwise cover your benchtop, the bins, and often a second fridge. Here is the full checklist, with the plumbing and electrical notes to get right first time.
The scullery sink
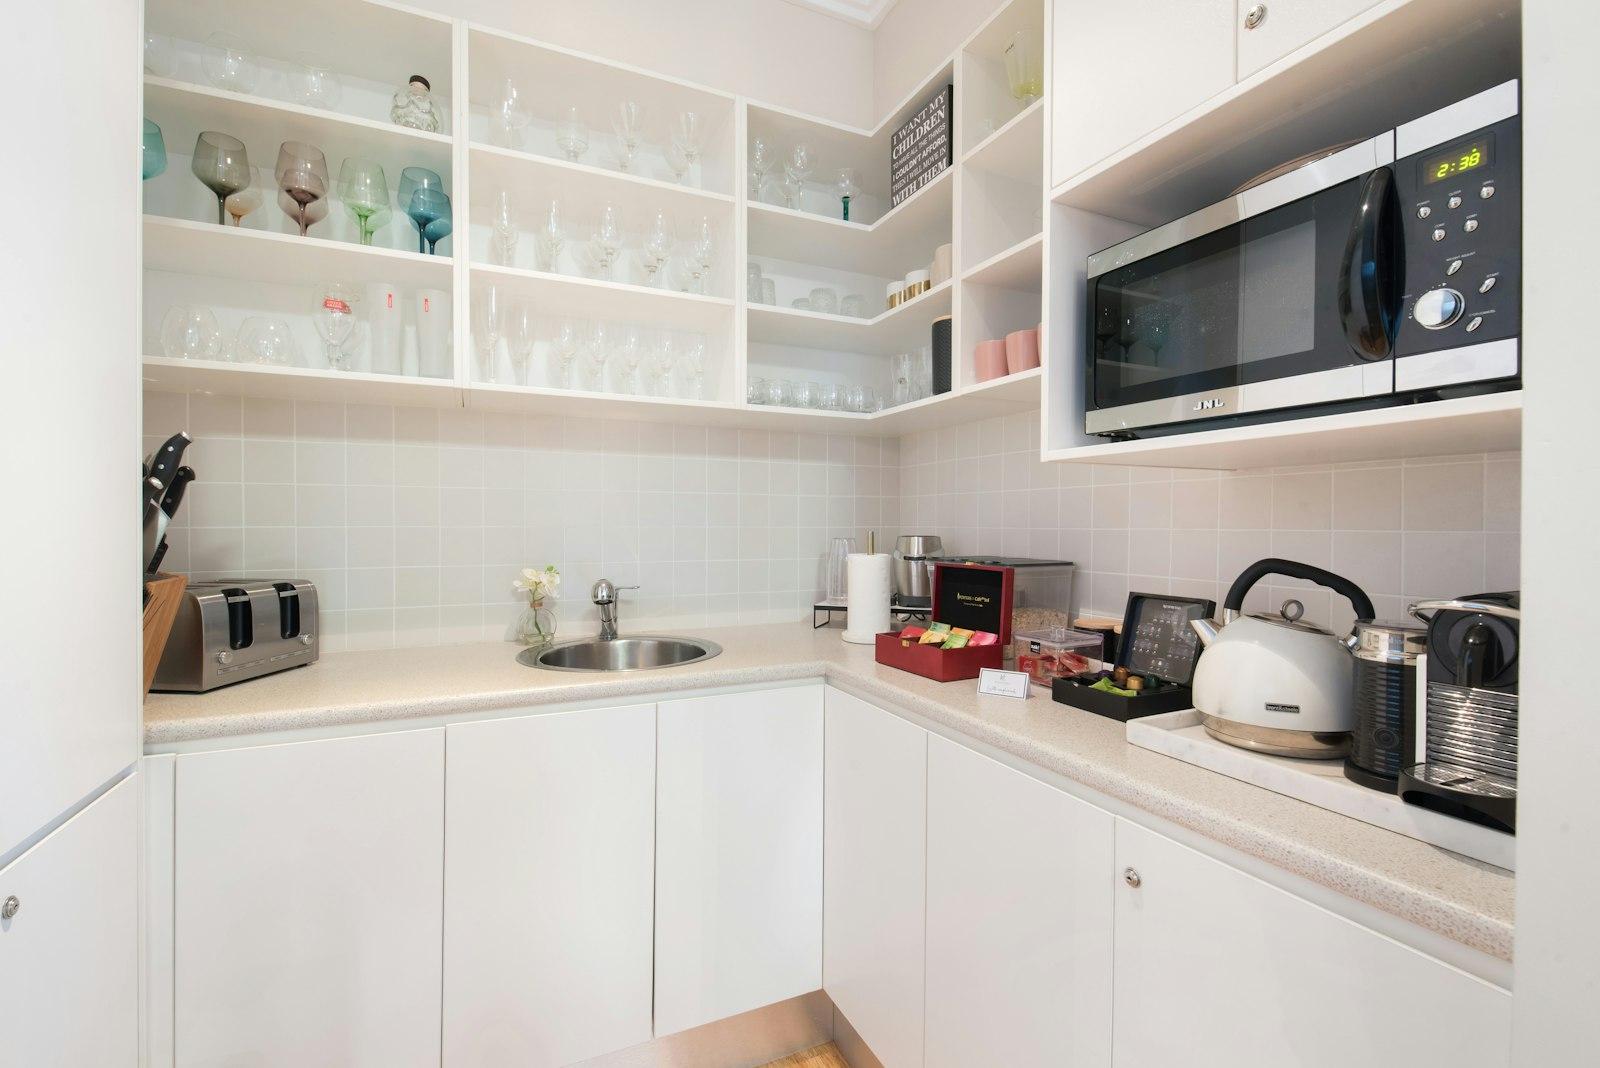
The sink is the heart of the scullery. Make it the bigger, working bowl — the one you fill with pots and leave the dishes stacked in — and keep a smaller prep sink in the main island if you want one on show. Allow a 1.2–1.5m stretch of wall for the sink plus usable drainer bench beside it, and site it against a wall that already carries water and waste to keep the plumbing run short.
Where the dishwasher should live
The dishwasher goes right beside the scullery sink, so dirty dishes are scraped, rinsed and loaded in one spot — and the main kitchen never sees the pile. It shares the sink's water supply and waste, so the two sit together in the plan. Leave a metre of clear floor in front for the open door and a loaded rack. The only time it stays in the main kitchen is a scullery too narrow for the door to open without blocking the walkway.
The appliance station
This is what clears your main benchtop. Give the scullery a run of bench for the appliances you use daily but don't want on show:
- Kettle and toaster, with their own power points.
- Microwave — on a shelf or in a dedicated cabinet at bench height.
- Coffee machine, with room above for the cupboard and mugs.
- A charging or small-appliance nook, so nothing lives on the island.
A second fridge and the bins
A second or overflow fridge is a favourite — chilled storage for drinks, entertaining and bulk shopping, hidden behind the door. Allow a 700mm cavity (wider for American-style) with air gaps and a door that clears the aisle. Pair it with a pull-out bin unit beside the sink for rubbish, recycling and a compost caddy, so all the waste lives back-of-house where the scraping happens.
Power and plumbing notes
- Power points: a generous run of double outlets along the bench (about 150mm above the benchtop), plus dedicated circuits for the fridge and dishwasher. Plan more than you think you need.
- Plumbing: site the sink and dishwasher against a wall with existing water and waste to keep the run short and avoid new drainage.
- Lighting:under-cabinet lighting over the working bench so you're never in your own shadow at the sink.
- Ventilation:an extractor or a window if you'll cook or boil in there, to clear steam before it drifts out front.
Because we design, build and install as one team, the sink, dishwasher, fridge cavity, power runs and bins all get coordinated on the same plan — and we build the cabinetry to suit in our Rotorua factory. You'll get a fixed written quote before work starts.
Frequently asked questions
Should the main sink go in the scullery?
Where should the dishwasher go — kitchen or scullery?
Do you need power points in a scullery?
Can you put a second fridge in a scullery?
What about bins and recycling?
Contact us to transform your kitchen experience
Kitchen Beyond is where your dream kitchen becomes reality — expert planning, quality craftsmanship and a seamless install, all from our own Rotorua factory.