Adding a scullery to an existing kitchen
The renovation route — where to find the space, what needs plumbing, when consent applies, and the order of work that keeps your kitchen usable.
Book a free design consultYou can almost always add a scullery to an existing kitchen — the question is where the space comes from and how much plumbing and building work the room needs. The cheapest, simplest additions reuse services that are already in the wall and don't touch anything structural. The trick is choosing the right space before you start.
Where to find the space
- Steal the old laundry: the most common route. The water, waste and power are already there, so the scullery sink reuses existing plumbing. Combine the two functions, or move the laundry to the garage.
- Borrow from the dining room: take a strip off an oversized dining or living area and wall it off into a single-run scullery behind the kitchen.
- Build into the garage wall: push the scullery into the shared wall with an internal-access garage — ideal for a pass-through that unloads groceries out of sight.
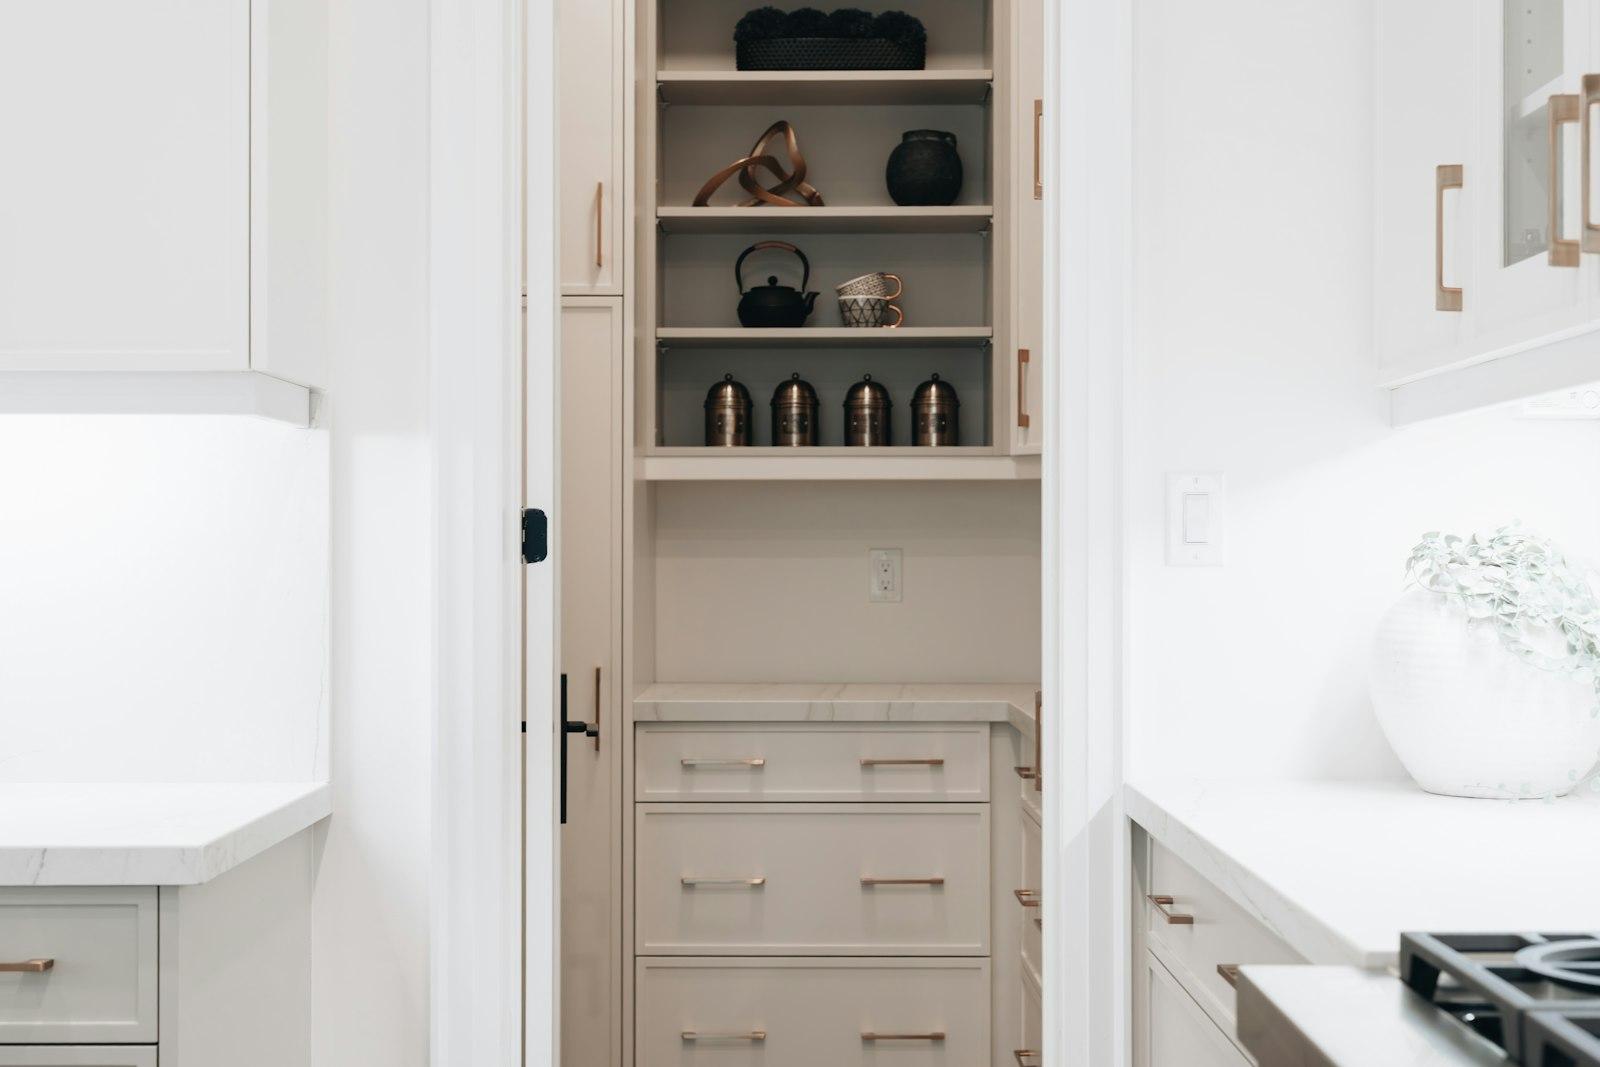
- Reclaim a walk-in pantry: an existing pantry is often deep enough to become a working scullery with a bench and sink added.
What needs plumbing
The sink is the deciding factor. Put the scullery against a wall that already carries water and waste — a shared laundry or bathroom wall — and the plumbing run is short, cheap and simple. Place the sink on the far side of the room instead and you are paying for new pipework and possibly new drainage falls, which lifts both the cost and the likelihood of needing consent. If a dishwasher goes in the scullery too, it shares the same supply and waste as the sink.
When consent applies
Reusing existing plumbing points and fitting new cabinetry often sits within the Schedule 1 exemptions, where no building consent is required. You generally do need consent once you move plumbing to a new location, alter the drainage, or remove a load-bearing wall to open the space up. Rotorua Lakes District and Hamilton City each have their own process; we identify what applies to your job at design stage and arrange for it to be filed so it doesn't surprise you mid-build.
The order of work
A scullery addition runs smoothest in a set sequence: measure and design, confirm consent if needed, then any wall work and framing, followed by plumbing and electrical rough-in, linings, and finally the cabinetry and benchtop install. We group the disruptive stages together and phase the build so your main kitchen keeps working for as long as possible — you are rarely without a functioning kitchen for the whole job.
One team, start to finish
Because we design, manufacture and install with our own team — and build the cabinetry in our Rotorua factory — the plumbing, electrical and joinery all get coordinated on the one plan rather than falling between separate trades. You get a fixed written quote before work starts, and an order of work you can hold us to.
Frequently asked questions
Can you add a scullery to an existing kitchen?
Is it cheaper to convert the laundry into a scullery?
Do I need building consent to add a scullery?
Does adding a scullery mean moving plumbing?
How long does it take to add a scullery?
Contact us to transform your kitchen experience
Kitchen Beyond is where your dream kitchen becomes reality — expert planning, quality craftsmanship and a seamless install, all from our own Rotorua factory.