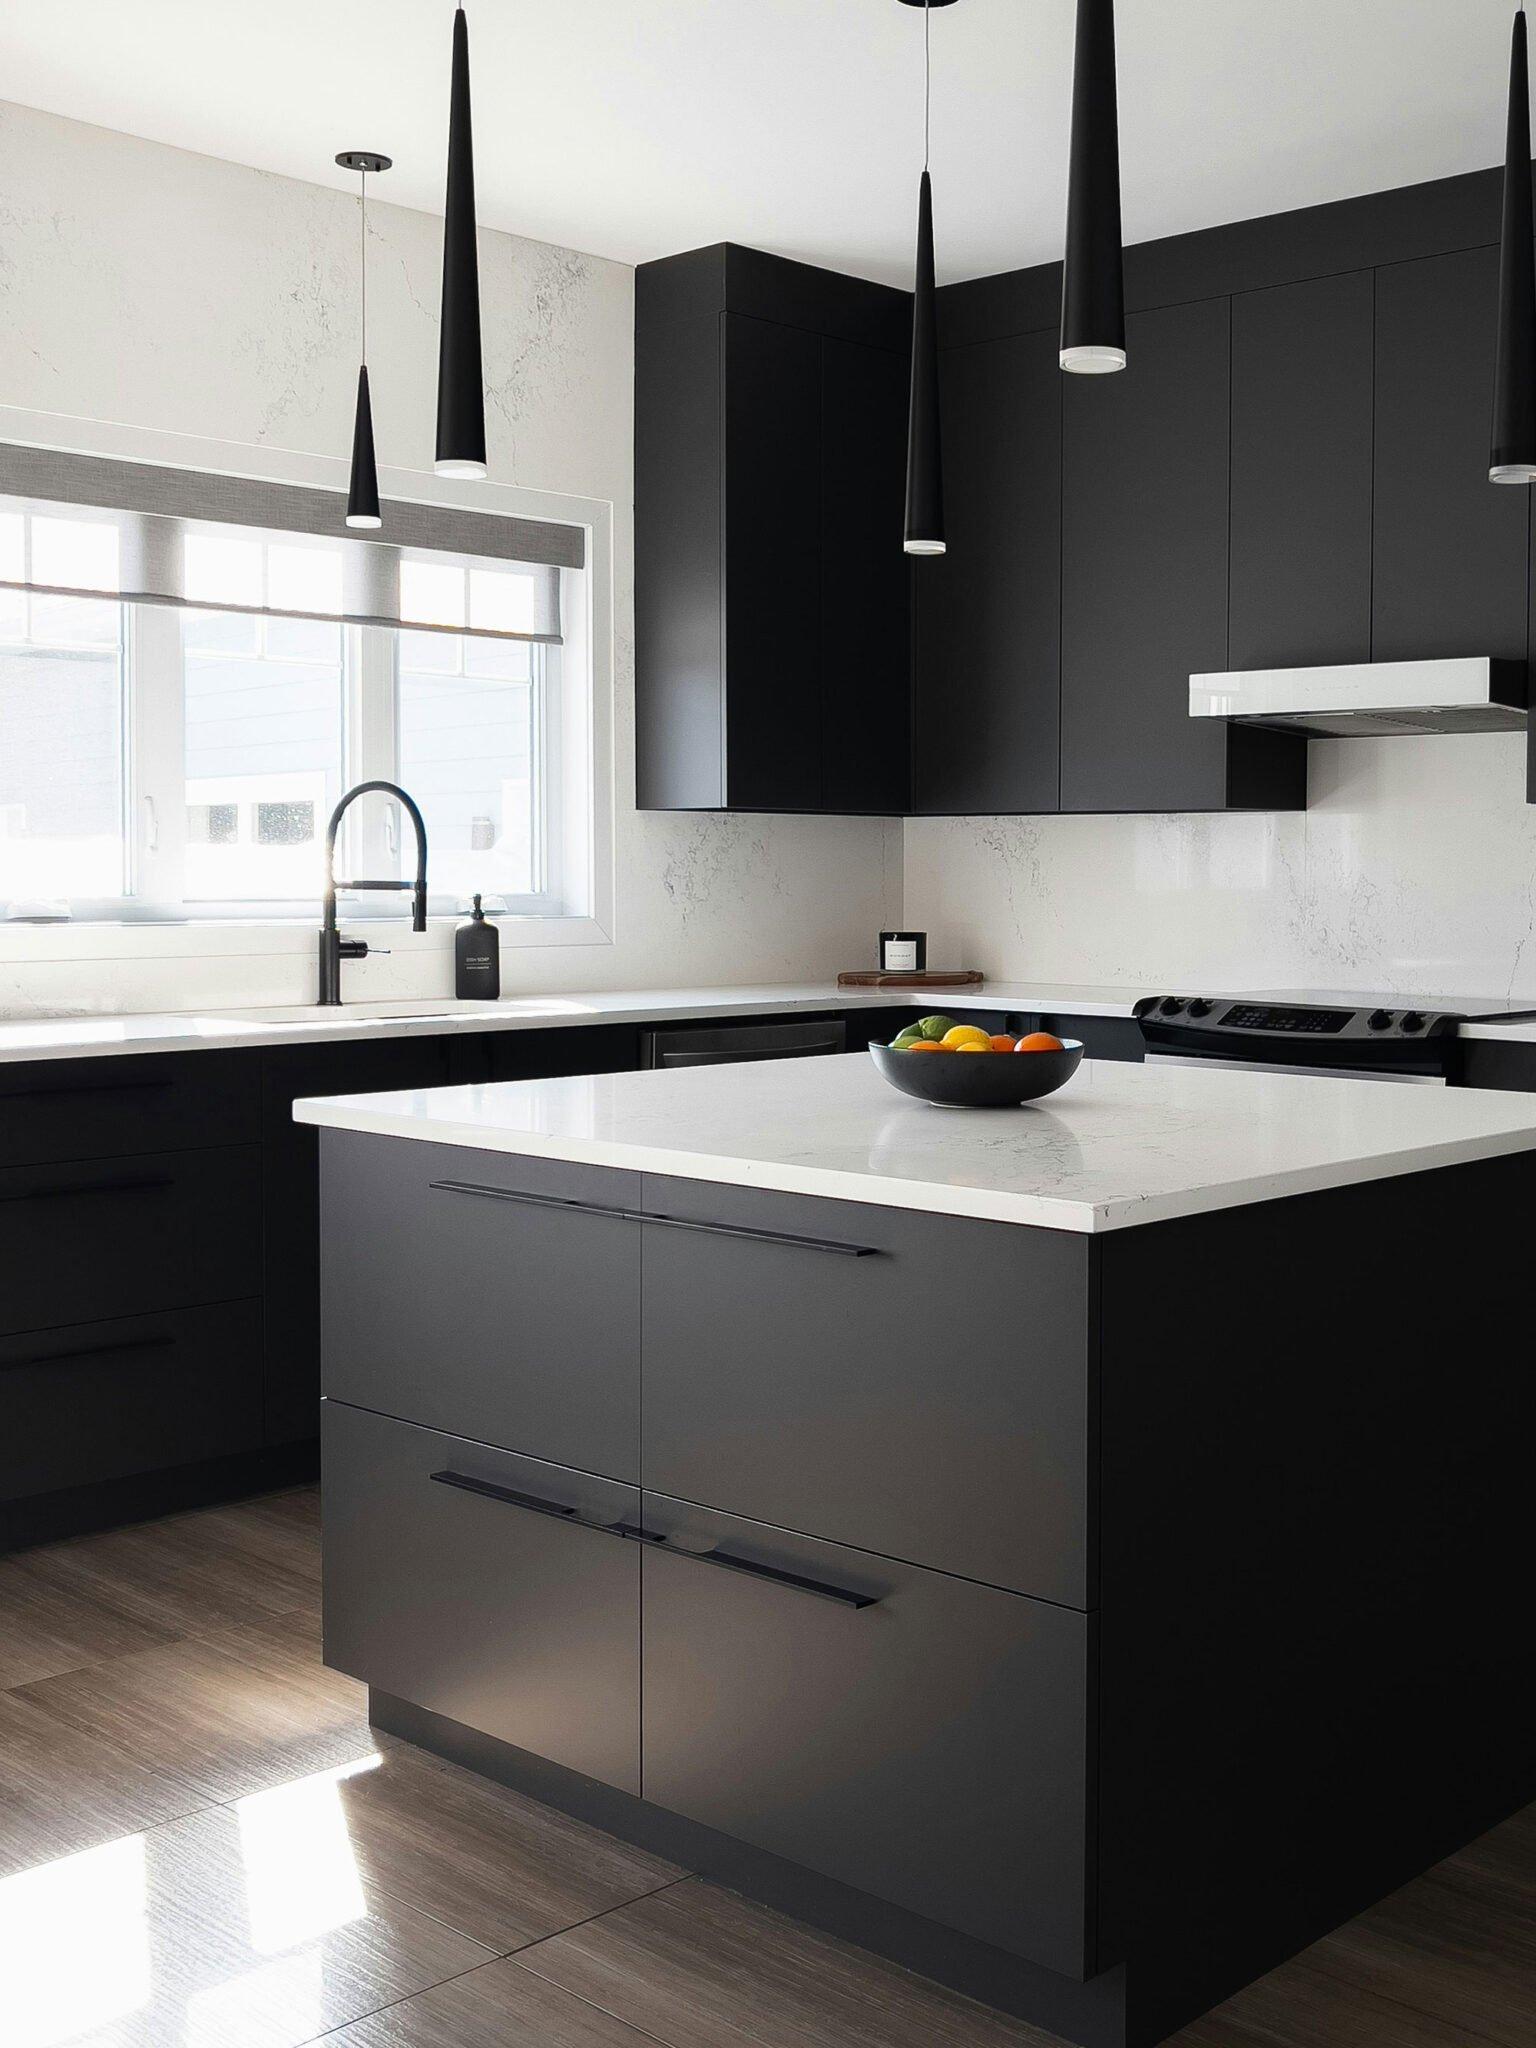
Small scullery ideas that work
You don't need a big home to have a scullery — just a smart plan. Here's how to make a compact one genuinely useful.
Book a free design consultA small scullery works when you keep the layout to one or two runs, take storage all the way to the ceiling, and pick a few appliances to prioritise rather than trying to fit everything. In as little as 1.4–1.6m of width you can have a bench, a sink and full-height storage that keeps your main kitchen clear. The trick is ruthless planning — every centimetre has to earn its place.
Go single-run and keep it simple
In a compact space, a single run of cabinetry along one wall is the most efficient layout — sink, dishwasher and bench in a line, with storage above and below. It leaves clear floor to stand and move, and it keeps the plumbing on one wall, which also keeps cost down. An L-shape only pays off if the second wall genuinely adds usable bench rather than an awkward corner.
Use every bit of height
Floor-to-ceiling is the golden rule of a small scullery. Where a bigger room can afford to leave a gap above the cabinets, a compact one can't. Run storage all the way up, use the top shelves for things you reach for rarely, and keep the daily items at eye and bench level. Full-height cabinetry also makes the room feel taller and more deliberate.
Pick your appliances
You can't fit everything, so decide what the scullery is really for. For most people that's the dishwasher and an appliance bench with plenty of power points, so the kettle, toaster and coffee machine live out of sight. A microwave built in at height, a slimline bar fridge or a second sink come next if there's room. Leaving the big oven in the main kitchen is usually the right call in a small home.
Make it feel open
- Skip the swing door — a cavity slider or open archway saves the floor space a door needs to swing.
- Light, continuous bench and cabinet colours stop a narrow room feeling boxed in.
- A run of open shelving up high keeps the walls from closing in.
- Under-cabinet LED strip lighting makes the bench usable and the room feel bigger.
Borrow space cleverly
Some of the best small sculleries we build in Rotorua are carved out of an existing laundry, an oversized pantry or a dead corner. A combined scullery-laundry is a smart move in a compact Kiwi home — the plumbing is shared, and a washer and dryer tuck behind cabinet doors. If you're not sure whether your home has the room, we'll measure up and show you what's possible. It often is.
Frequently asked questions
What's the smallest a scullery can be?
How do I make a small scullery feel bigger?
Is a sink worth it in a tiny scullery?
Can I fit appliances in a small scullery?
Contact us to transform your kitchen experience
Kitchen Beyond is where your dream kitchen becomes reality — expert planning, quality craftsmanship and a seamless install, all from our own Rotorua factory.