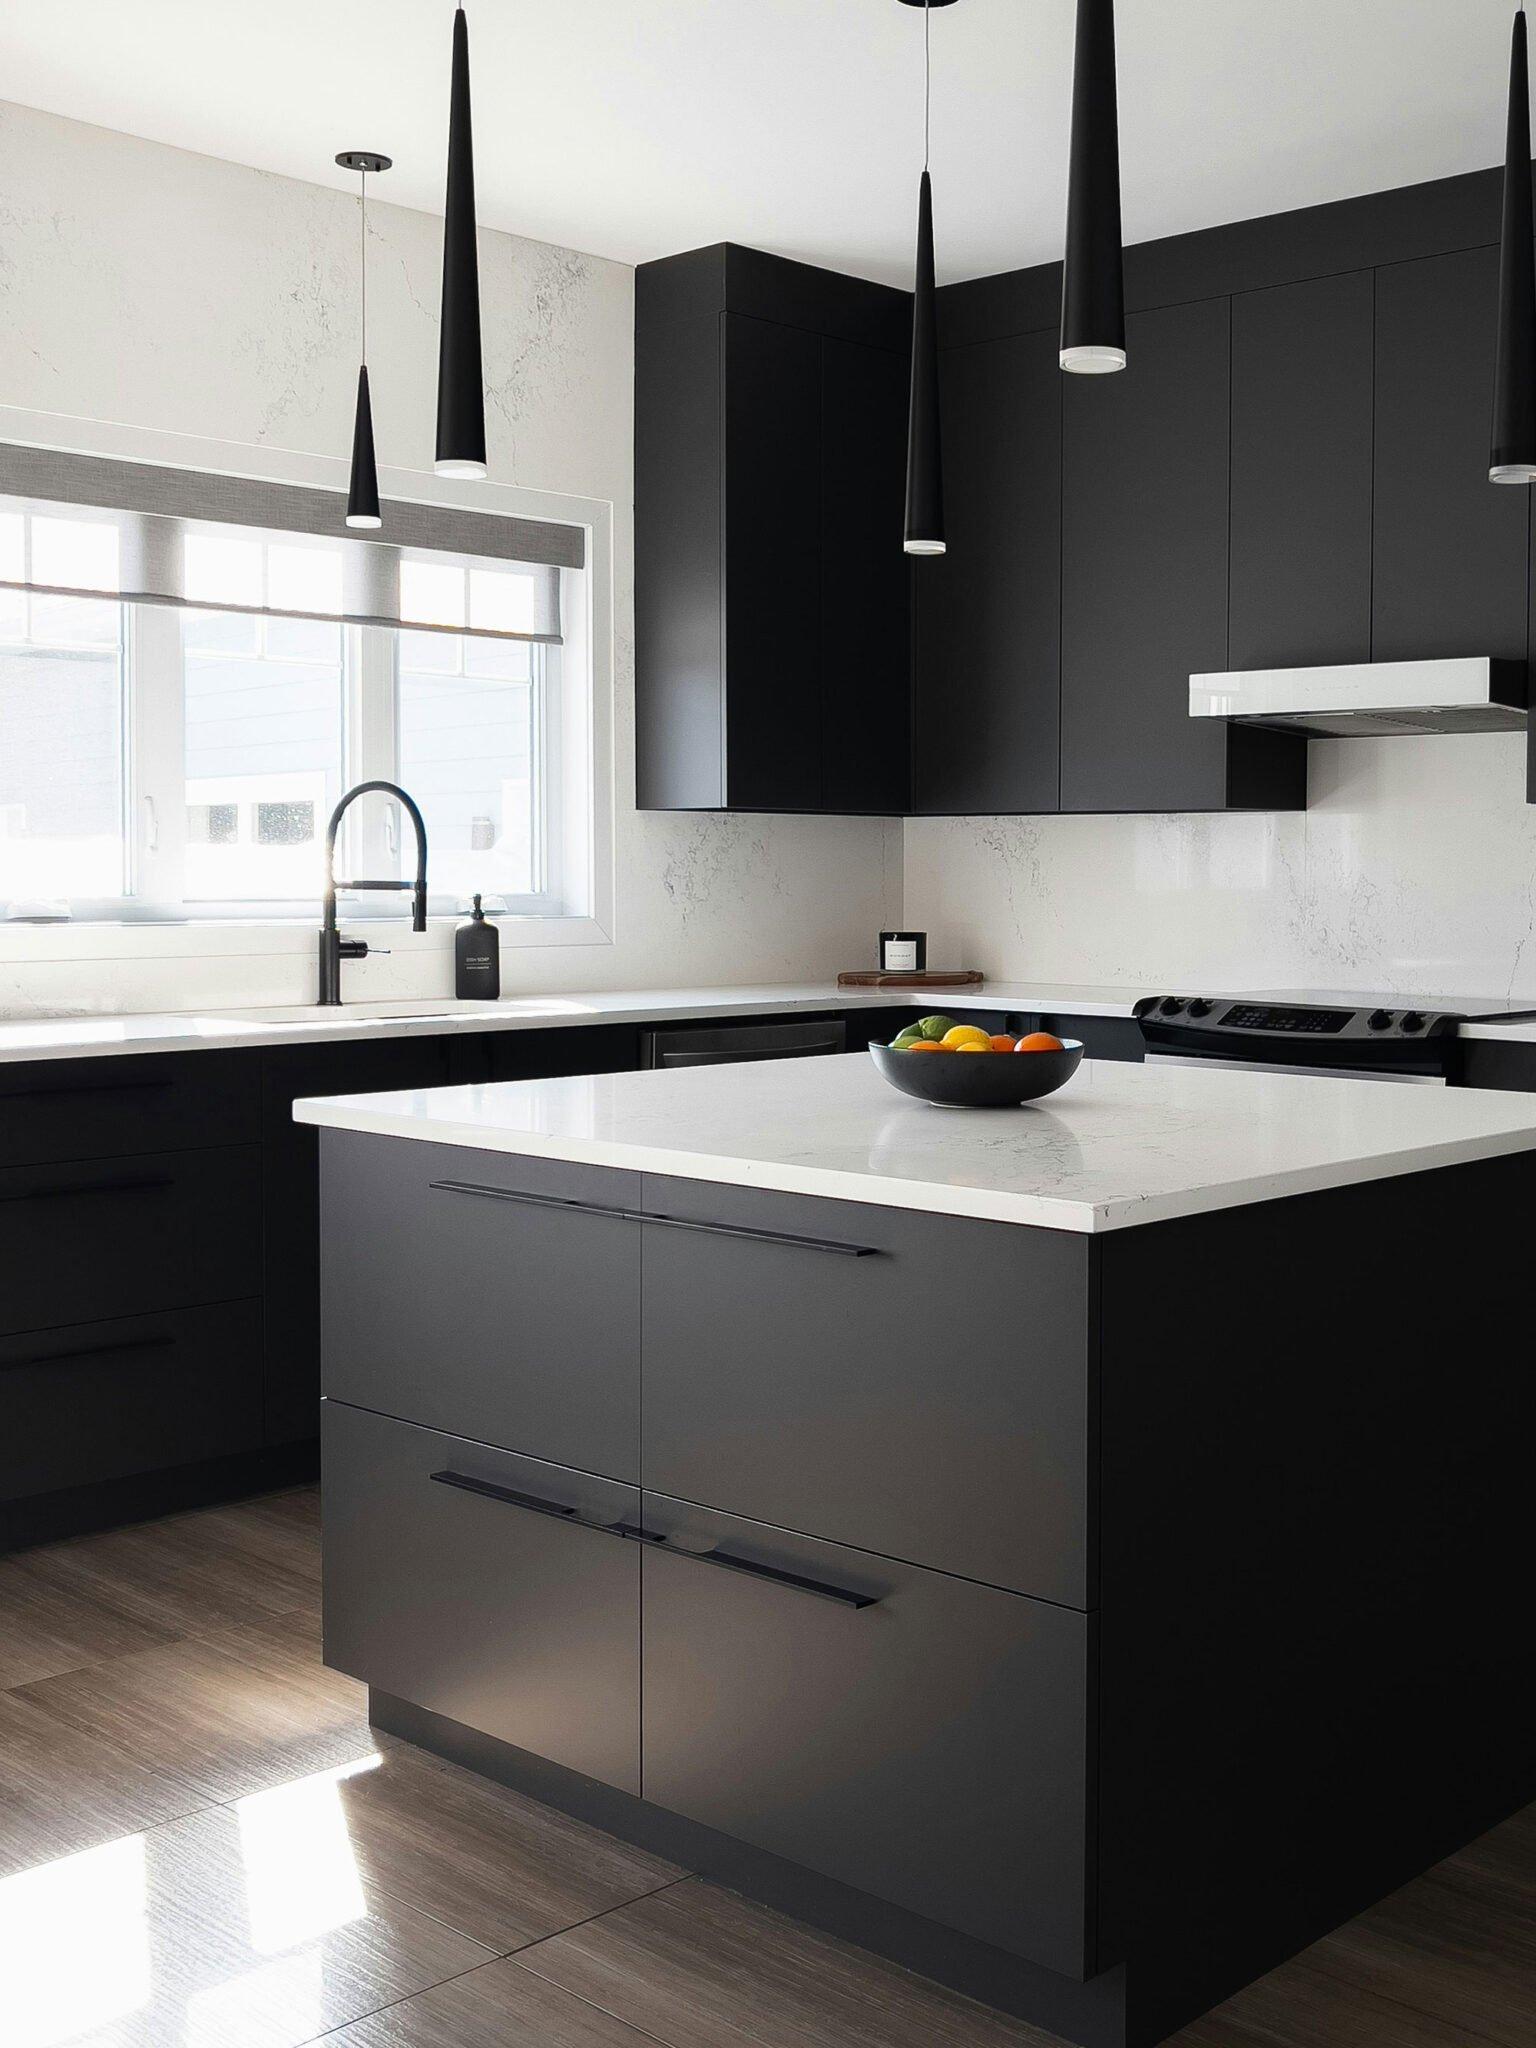
Walk-in pantry ideas & design
The storage room that makes a kitchen effortless — how to size it, shelve it and light it so everything has a place.
Book a free design consultA walk-in pantry is a small room off the kitchen lined with shelving for food, dry goods and small appliances. The best ones are about 1.5m square or larger, use adjustable shelves around 300–400mm deep on two or three walls, and are well lit so nothing hides at the back. Get the sizing and shelving right and a walk-in pantry does more than any other single storage move to keep a Kiwi kitchen calm and organised.
Getting the size right
A walk-in pantry needs enough room to step inside and turn with shelving around you — roughly 1.5m x 1.5m as a minimum, or closer to 2m deep for a generous one. Shelving on three walls in a U-shape stores the most; an L-shape suits a narrower space. If your room won't stretch to a true walk-in, a reach-in pantry (shelves one step inside a doorway) or a tall pull-out pantry stores almost as much without the floor space.
Shelving that works
- Keep shelves around 300–400mm deep so nothing gets lost behind.
- Make them adjustable — your storage needs change over time.
- Go deeper and lower for appliances, bulk items and the chest freezer; shallower and higher for tins, jars and spices.
- Leave a bench-height gap if you want a landing spot or an appliance bench.
- Add a few drawers or baskets down low for potatoes, onions and loose items.
Layout ideas
Put the things you reach for daily at eye and bench level, bulk and rarely-used items up high or down low, and heavy appliances near the floor. If there's room for a short bench, it transforms the pantry into a prep-and-store space — add a couple of power points and it handles the microwave, kettle and toaster too. A window or good ventilation keeps a pantry fresh and helps with the moisture that comes with food storage.
Lighting
Pantries are often tucked into a corner with no natural light, so a bright ceiling light is essential — and a door-activated or motion-sensor light is a lovely touch, coming on the moment you step in with your arms full. Under-shelf LED strips light the lower shelves that a ceiling light can leave in shadow.
When a pantry becomes a scullery
Add a sink and a decent bench and your walk-in pantry crosses over into scullery territory — a working back-kitchen rather than pure storage. Plenty of NZ homes we work with choose exactly that blend. If that sounds like you, read what a scullery is. Either way, we design and build it in our own Rotorua factory to fit your space.
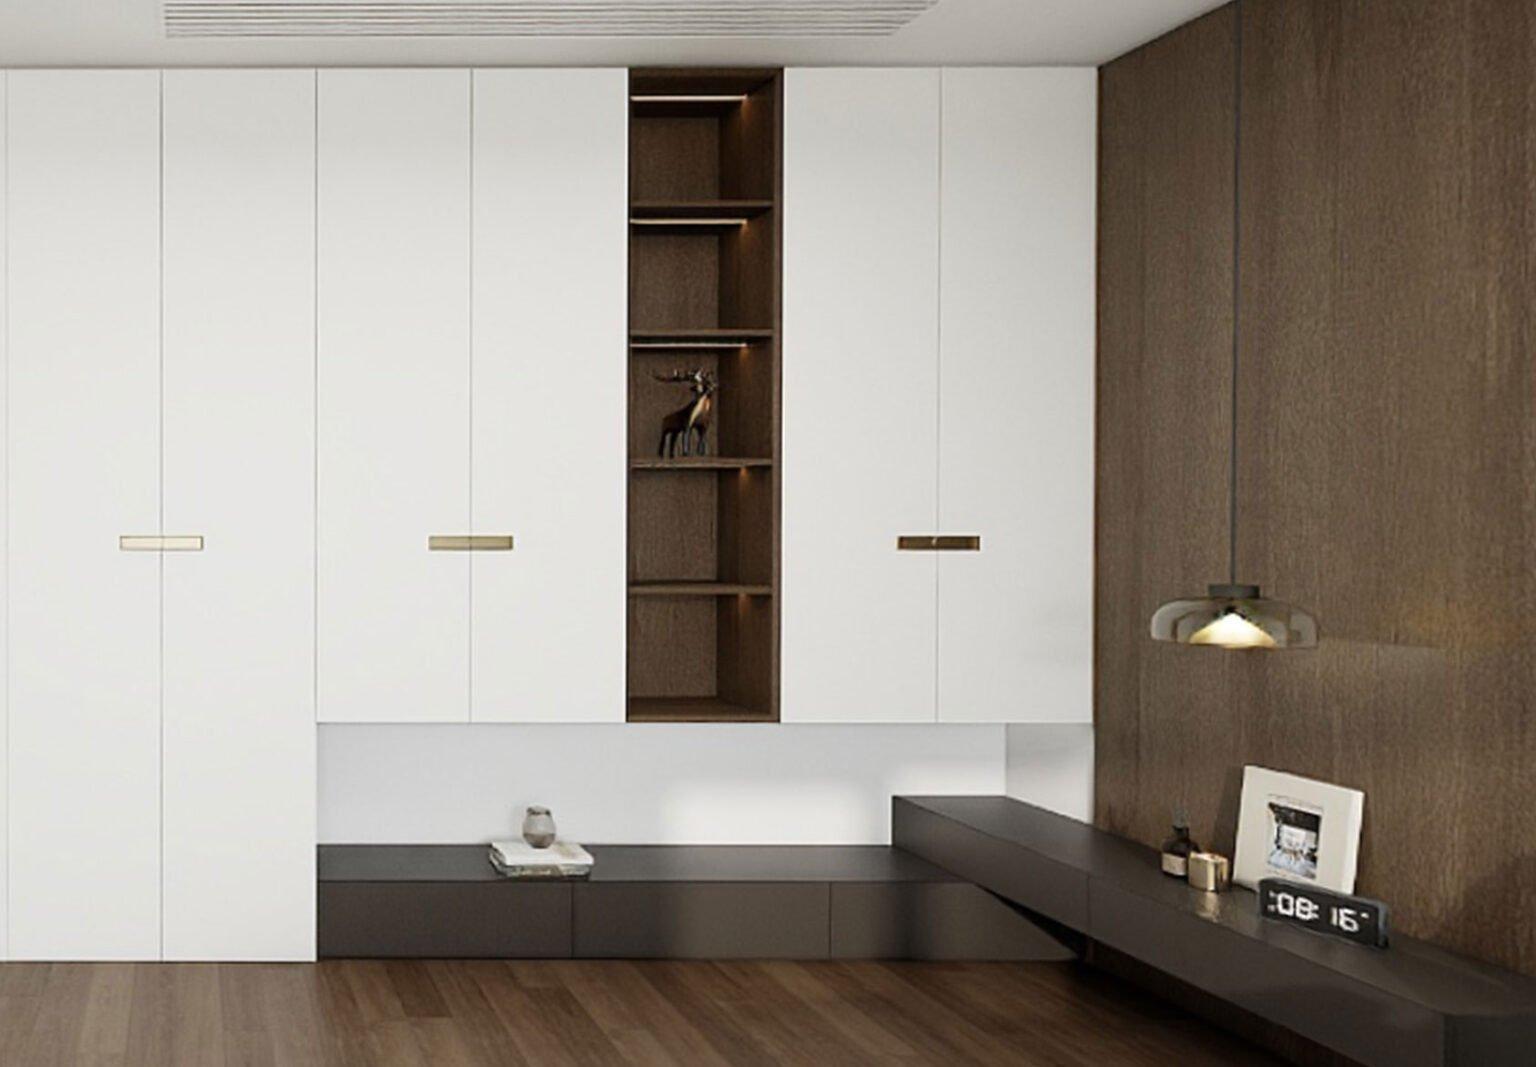
Shelving tailored to what you actually store
Off-the-shelf shelving rarely fits a room properly. We design pantry shelving to your walls, your ceiling height and the way you shop and cook, then build it to order on our CNC machinery in Rotorua.
It's fitted by the same team that designed it, across Rotorua, Hamilton, Cambridge and the wider Waikato.
Frequently asked questions
What size should a walk-in pantry be?
How deep should pantry shelves be?
Should a walk-in pantry have a bench?
Open shelving or cabinetry in a pantry?
Contact us to transform your kitchen experience
Kitchen Beyond is where your dream kitchen becomes reality — expert planning, quality craftsmanship and a seamless install, all from our own Rotorua factory.